Modern board and batten can run a half-wall paint job in a bathroom, a full-height entry with hooks and a shelf, or a geometric accent in a room you stare at all day, and the list below shows where each idea lands on the weekend-and-budget scale.
The deciding factor is how much wall you want to treat as architecture rather than decoration: a bathroom needs the 2/3 height stop to stay dry, an entry needs a shelf and hooks to earn its keep, and a room you stare at all day needs the geometric angle or the monochrome calm to reward that attention.
The sage entry with hooks through the battens and a shelf at the top proves the storage problem a bare hallway leaves unsolved, and the bathroom section shows where the 2/3 height stop keeps the boards dry.
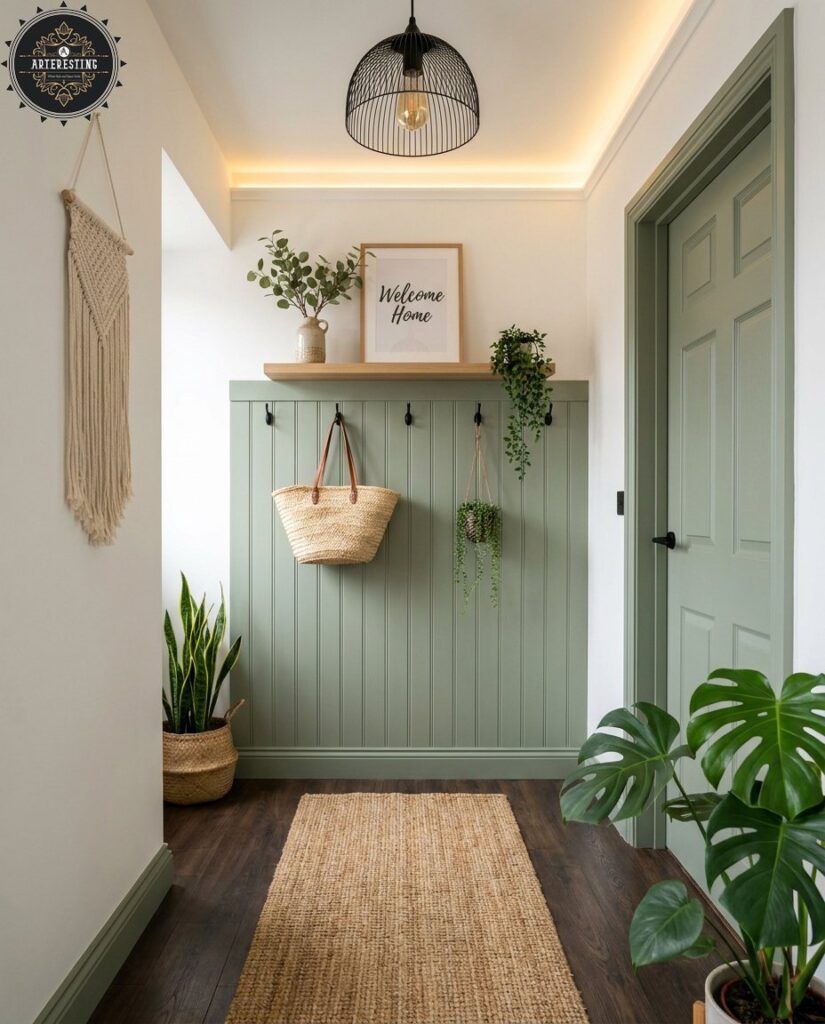
1. Board and Batten Entryway

Sage paint on entry walls still surprises me. I used to reserve that 3/4-wall look for guest bedrooms, but this changes my mind.
Hooks through the battens turn the paneling into storage for coats and bags. A shelf at the top holds plants, a small print, whatever comes through the door with you.
The green carries onto the door itself so the wall reads as intentional, not leftover.
This suits anyone whose entry is just a hallway with no closet. The board and batten gives you back the storage a proper foyer would have.
Cost stays low; most of the budget goes to paint and hooks, not lumber.
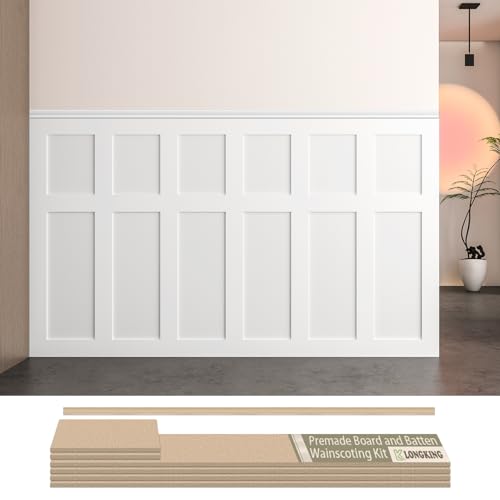
Board and Batten Wainscoting Kit – LONGKING pre-cut MDF wall panel kit is designed for easy DIY installation. Create a stylish accent wall with classic board and batten molding trim, perfect for modern and traditional home décor.
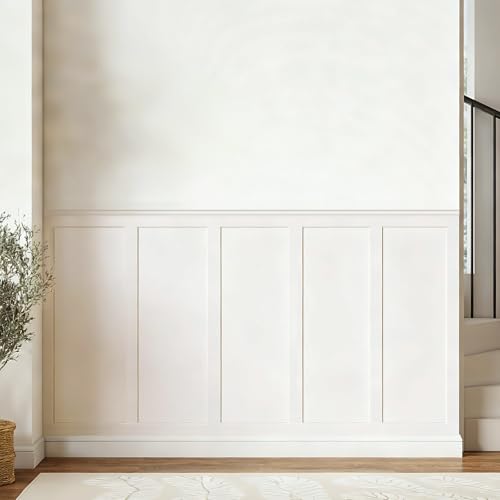
【Coverage】Includes 10 pre-cut wall molding slats and 2 shelf edge strips to create a clean board & batten look. (No peel-and-stick adhesive or nails included)

All-in-one Molding Kit: This premade board and batten wainscoting kit includes 20 molding slats and 3 decorative edge strips for quick accent wall assembly. It is supplied to build classic board and batten wall designs
2. Board and Batten in Bathrooms
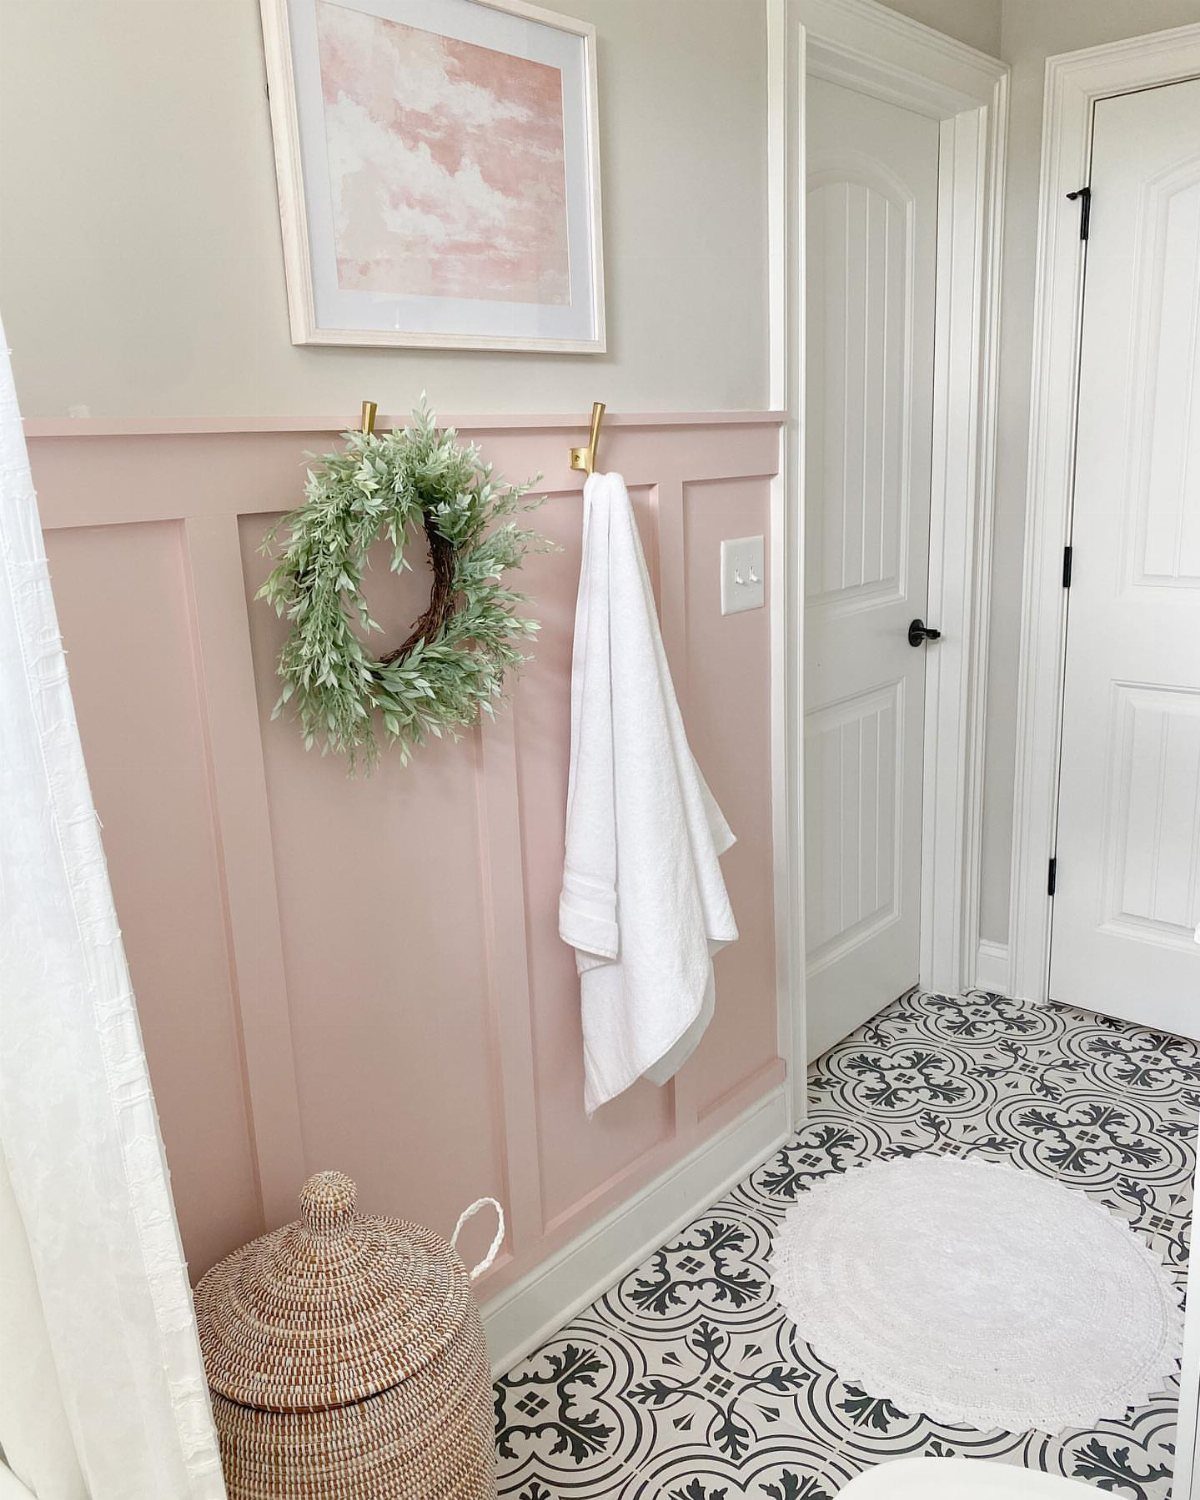
Pink wainscoting in a bathroom sounds risky until you see it against black-and-white floor tile. The board and batten stops about 2/3 up the wall, low enough that shower spray won’t reach the upper paint.
Gold hooks through the battens hold towels where you need them. A wreath works there too; the vertical lines frame it better than flat wall would.
Keep the color calm, not candy: dusty rose, sage, slate blue. Something that reads as intentional against white fixtures.
Small bathrooms gain the most. The paneling breaks up wall space so tile and fixtures don’t dominate.
Moodier paint above the trim helps; the contrast makes the room feel finished rather than cramped.
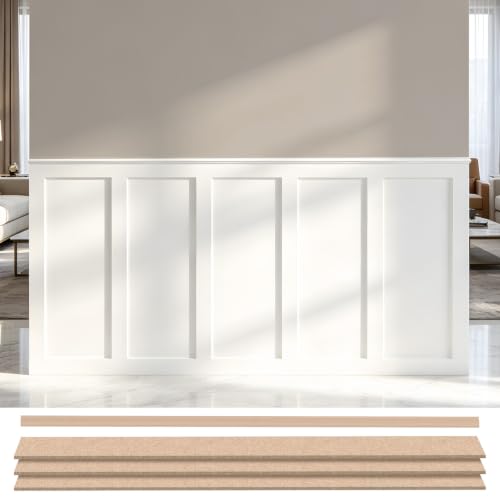
[Complete Board & Batten Wall Makeover] Refresh plain walls with a timeless board and batten design using one convenient kit. The premade panels and matching molding trim help create a clean, custom-built accent wall while reducing measuring, cutting, and assembly for a faster DIY installation.

🏠DETAILS: Size 15.8 X78.8 Inch , total 8.65 sq.ft(40cmX2m),Wide of wood slat: 1.42 inch. Self adhesive (no extra glue needed). Made of durable pvc vinyl, faux beadboard wallpaper Peel and stick, Waterproof, Removable.

RECLAIMED WOOD ACCENT: Real reclaimed and recycled wood, naturally-weathered wood paneling adds a beautiful, rustic accent to your walls
3. Floor-to-ceiling Board and Batten

Running boards and battens the full height of a wall asks more of the room and delivers more back. In an open living area, it defines one plane without cutting off sightlines the way a color block would.
White keeps it from feeling heavy against dark floors and grey seating where anything busier would fight for attention. The vertical lines draw the eye up, which helps rooms with standard ceilings read taller than they are.
This is the choice when you want the wall to be the architecture, not the decoration. It costs more in lumber and paint than a half-wall treatment, and the installation takes a full weekend at least.
You won’t need much else on that wall: a single large piece of art, maybe nothing.

【29inch Large Wall Shelf Storage】2 in 1 wall hooks with shelf have functions both hang & display; The shelf for wall wide enough to display books, frames and vases; Suitable for living room,laundry room,bathroom and kitchen, etc.

1. High-quality materials: made of solid wood multi-layer boards, strong and durable, healthy and environmentally friendly, with a smooth surface, it is easy to clean the shelf with a cloth. (Due to the different texture of wood materials or manufacturing differences, the actual product may be slightly different from the picture.

Durable Sturdy Wood Construction: made of 1.8 cm thick solid wood board, this coat rack wall mount is built to last; Its strong and waterproof surface ensures reliable support for heavy coats, bags, and hats; Perfect for daily use in any home
4. Board and Batten with Wallpaper

The lower half of the wall gets the boards and battens; the upper half gets the pattern.
Splitting the work this way means your wallpaper budget covers a small area instead of the whole wall, and the impact stays high because the eye goes straight to the contrast.
Blue-grey paneling with floral paper above it is one pairing. The board and batten acts as a visual baseboard, heavier than any trim you could buy.
Paint it to pick up a color from the paper, or go neutral and let the wallpaper carry all the pattern.
This works best when you love a paper that would overwhelm a whole room. The paneling grounds it.
Installation order matters: boards first, paper second, so you’re not cutting around fresh trim.

Quantity and Coverage: this board and batten wall panel kit includes 42 pre cut MDF strips, each approx 3.15"W x 0.35"T; The finished wall coverage is approx 157.5 x 94.5 inches/ 400 x 240 cm: simply measure your wall and order the exact number of kits needed

All-in-One Design - Package of 21 premade molding trim slat + 2 decorative edge strip create instant board & batten walls

Residential Use Only: Made for residential ceilings, made of soft foam not for commercial use
5. Geometric Board and Batten

Straight vertical battens are the default, but angling them changes the whole effect.
Varying the width of boards versus battens shifts how busy the wall reads. Wider boards with thin battens feel modern; equal widths read more traditional.
A moderate angle is safe; steeper or shallower gets more specific in the room it suits.
This is not a beginner project. Every cut has to be exact or the gaps show.
I’d try this in a bedroom or study where you stare at the wall long enough to appreciate the labor. A living room with a TV would waste it.

ELEVATE ANY ROOM INSTANTLY: Transform boring walls into high-end architectural features. This classic wainscoting pattern adds sophisticated depth and texture, making it the perfect DIY accent wall for living rooms, bedrooms, hallways, stairwells, and dining spaces

Premade Board and Batten Paintable Wainscoting Kit: Package includes 20 premade molding trim slats, 4 decorative edge strips, and two pairs of gloves for convenient installation

Wall Molding Kit: the MDF board and batten wall panel kit includes 1 set of wall trim strips; The strips are 4cm wide and 9mm thick, consisting of 21 strips of 87cm width, 12 strips of 100cm width, and 6 strips of 75cm width, for a total of 39 strips; The finished size is 118 x 103 inches; You can paint, stain, or further decorate them according to your preferences to achieve your desired style and color
6. Half Wall Board and Batten

The classic version stops at chair-rail height or a bit above, with a different color or paper above the line.
Dark blue-grey paneling against light grey walls and a black ceiling sounds like too many colors but reads as layered because the values are close.
Wood-look tile floors and white windows keep the room from going cold. The empty space above the paneling is where you hang art, or where you don’t; the trim line itself is enough decoration for a spare room.
This is the entry point for board and batten. Less lumber, less cutting, less paint than floor-to-ceiling.

ALL-IN-ONE WALL PANEL KIT:Includes 10 premade molding trim pieces and 2 decorative edge strips, providing everything needed to create a stylish board and batten accent wall with a clean, professional finish

Premade Board and Batten Wainscoting Kit:The pre cut wall panel set can quickly create stylish and distinctive walls, perfectly matching modern and traditional home decoration styles

【Complete Set for 8ft Walls】 Includes 10 pre-cut molding trim slats + 5 cross pieces, covering 94 x 53 inches wall
7. Kids’ Room Board and Batten
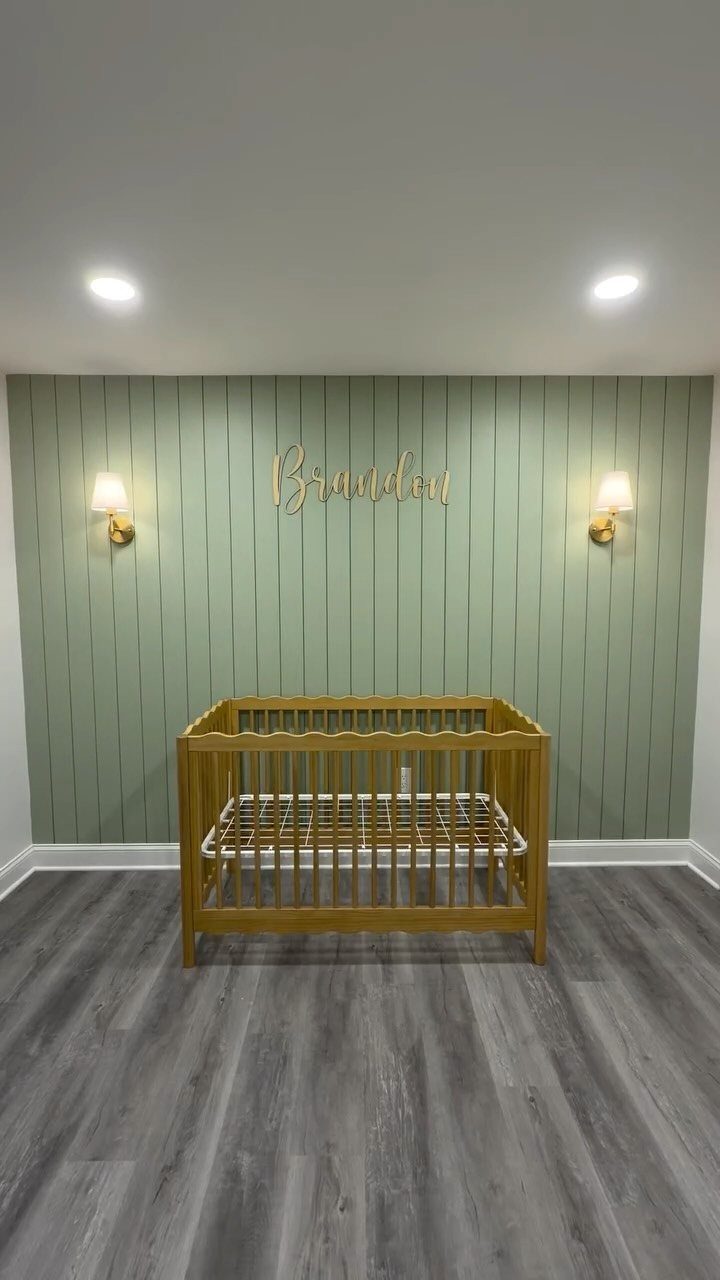
A nursery wall in hunter green or sage lets the crib and sconces do the talking while the trim adds structure that outlasts the baby years.
I would pick a color that still works once the crib becomes a bed and the shark decals come down.
Vertical lines pull the eye upward, a useful trick in bedrooms where floor space is tight and you want the room to feel larger than it is.
Paint is the cheapest way to change the whole mood when your toddler suddenly decides trucks are out and space is in.
Check that your color reads playful in daylight and calm at night, since nurseries serve double duty.
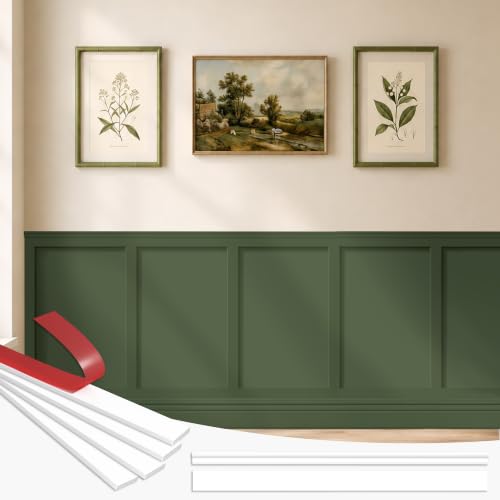
10-Piece Wall Panel Set:The wall panels includes 8 pre-finished trim pieces + 2 decorative edge strips. No need to purchase additional accessories, Covers 78.7"W x 39.3"H wall area (6.5 ft wide). All pieces feature a peel-and-stick design for easy installation.

Crafted from sturdy, durable, smooth‑surfaced MDF, this board‑and‑batten wall kit is lightweight, easy‑to‑clean and warp‑resistant. It features a smooth, burr‑free surface for comfortable touch.
🏠DETAILS: Size 15.8 X197 Inch , total 21.65 sq.ft(40cmX5m),Wide of wood slat: 1.42 inch. Self adhesive (no extra glue needed). Made of durable pvc vinyl, faux beadboard wallpaper Peel and stick, Waterproof, Removable.
8. DIY Wood Trim Accent Wall

The grey paneling running alongside that herringbone stair turns an ordinary wall into something that reads custom-built without touching the floor.
I like this for a teenager’s room because the top-half placement acts like a long headboard, using blank space instead of buying furniture.
Most board and batten lives below the chair rail. Flipping it to the upper wall keeps baseboards clean and avoids scuffs from vacuum cleaners or dogs.
You will need a level line across the wall and a nail gun patient enough for mitered corners.
Measure your stair wall carefully; the angle of the rake matters more than the height.

Extra Space Saving Shelf And Key Hooks For Storage Solution: 26.57 x 5.12 inch at the top with ledge offers a large space for decorative gadgets or store stuff; You can not only use this wall coat rack to display plants, collections, or other home accessories but also display picture frames, Knick knack, plants, letters, postcards, keys, and so on

Coat Rack with Shelf: Each rack comes with a panel, which provides storage space for photo frames, plants, and postcards. And it comes with 5 hooks for storing coats, bags, umbrellas, keys, etc

Coat Rack with Shelf: Each rack comes with a panel, which provides storage space for photo frames, plants, and postcards. And it comes with 5 hooks for storing coats, bags, umbrellas, keys, etc
9. Study or Office Board and Batten Molding
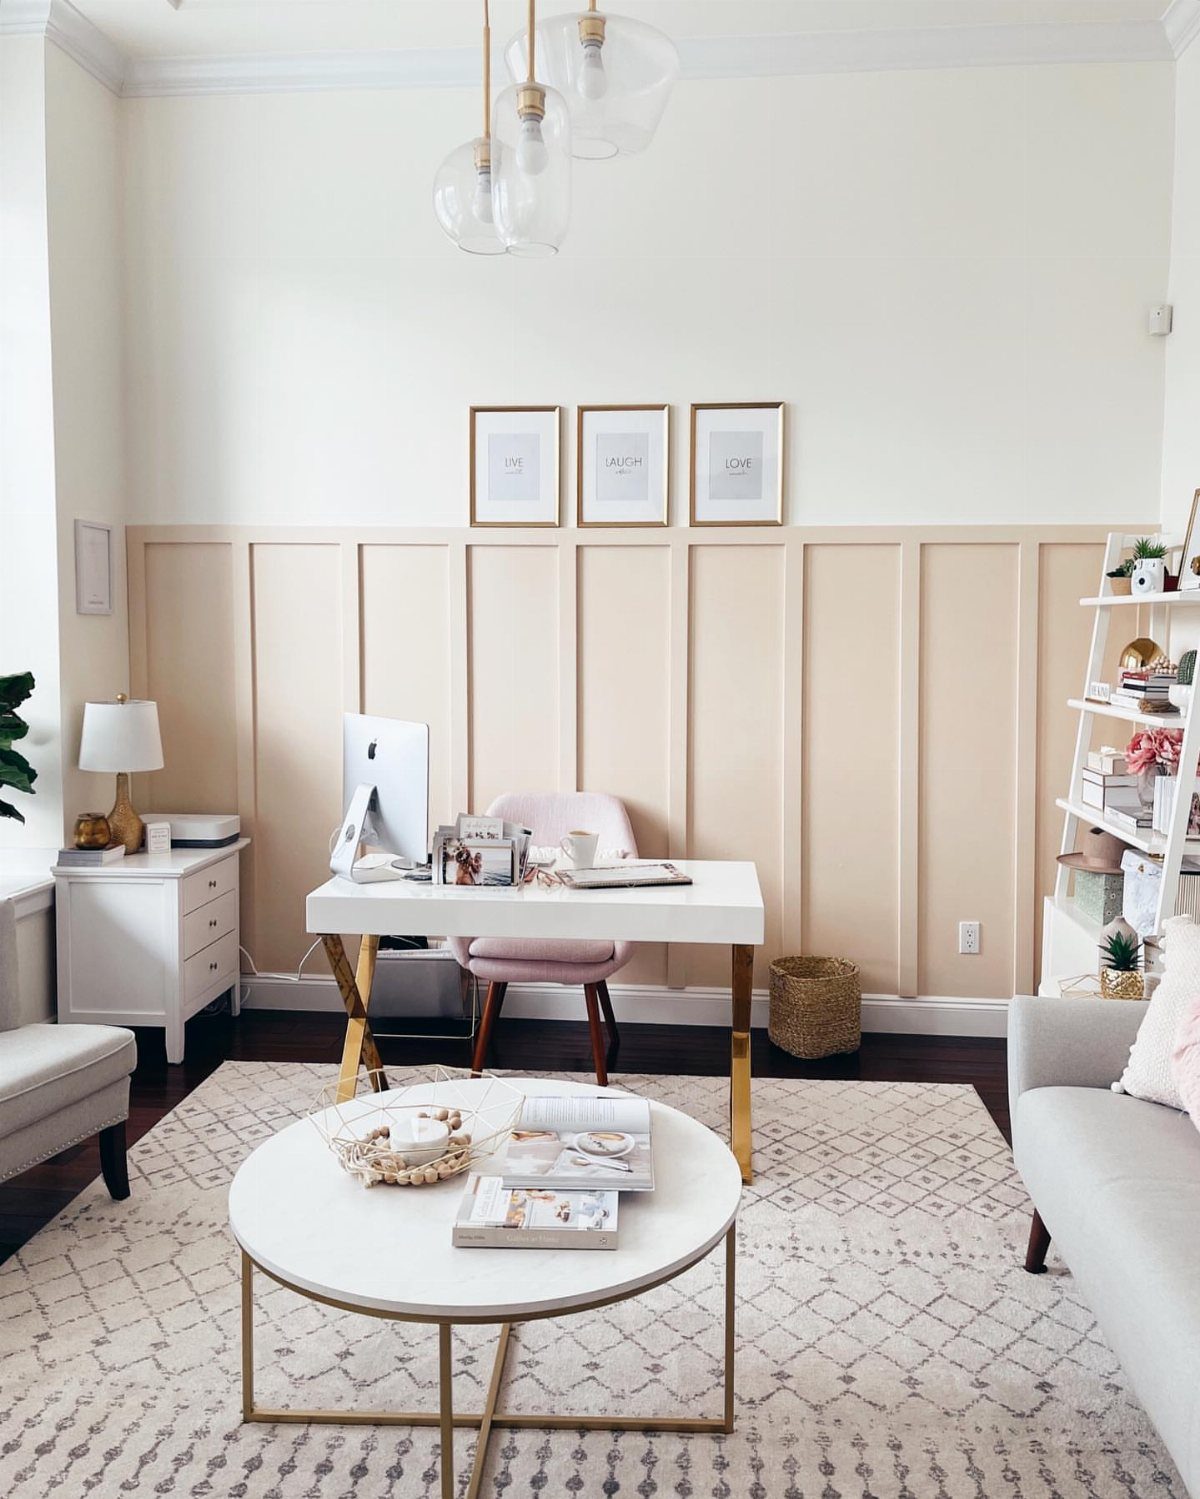
Painting the boards, batten, shelves and wall all one color keeps a home office from feeling busy when you are already staring at a screen all day.
The vertical strips break up a big blank wall without adding visual clutter that competes with your monitor.
I would go this route in a room that doubles as a guest space, since the monochrome treatment photographs calmly for video calls and sleeps neutrally at night. The molding adds enough interest that you can skip artwork entirely.
Check your wall width before you plan the spacing; tighter batten reads busier, wider reads calmer, and the wrong rhythm feels accidental.

Effortless Apply: Only need to measure and cut, peel off the backing, and press into place
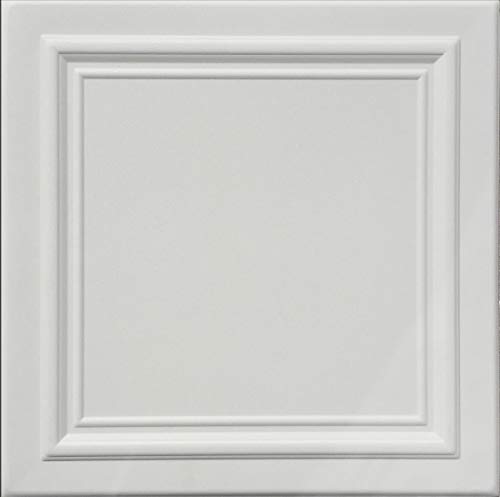
Made from high quality Polystyrene foam
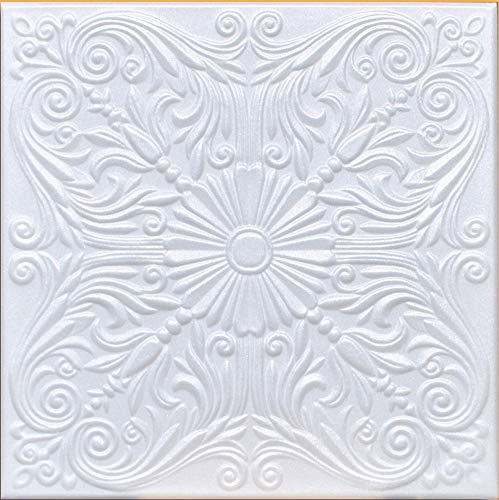
Made from high quality Polystyrene foam
10. Bold Color Board and Batten

Deep teal or forest green on board and batten turns a hallway into a room that earns its own moment instead of just connecting other rooms.
The color does the work of artwork, so you can hang less and let the architecture breathe.
I would sample heavily before committing. Light shifts saturated colors dramatically through the day, and a green that reads jewel-toned in morning sun can go muddy by evening.
The same teal on a kitchen island, not just walls, extends the idea into a space where you actually stand and use your hands.
Order real paint samples and watch them across a full day of changing light before you commit.

Mdf Material: board and batten wall panel kit is made of MDF, which is durable, waterproof, and easy to clean; The surface is smooth and burr-free, and feels comfortable to the touch

Complete Mixed Size Kit: this wood slat wall decor kit includes 37 pre-cut wood slats (each 1.6" wide x 0.4" thick) in 7 lengths: 8 pieces at 5.9", 8 at 7.9", 8 at 9.8", 4 at 11.8", 4 at 13.8", 2 at 17.7", and 3 at 21.7"; Also includes four 5.9 x 5.9 x 0.8-inch accent boards; Note: adhesive and hardware are not included

Pre-Cut Arch Wainscoting Panel Board:A complete set of 4 pre cut arched wall decorative strips, each set containing 9 components: one arched component and 8 vertical strips, totaling 36 components; These 9mm thick panels can be easily connected, adding a delicate touch to doors or walls
11. Board and Batten with Shelf
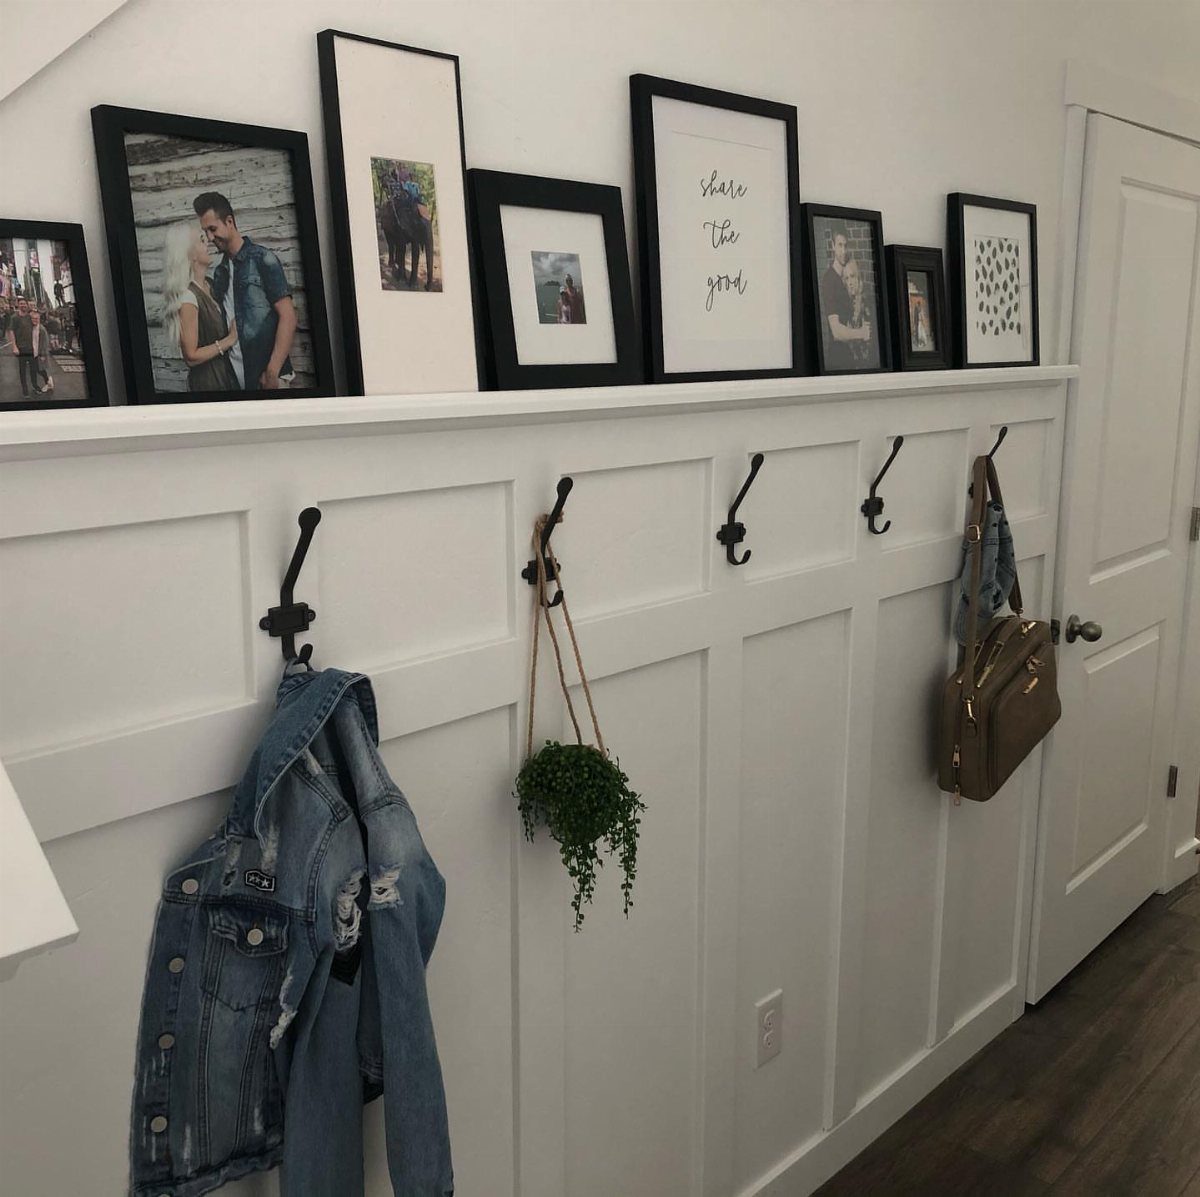
A shelf built into the top of the wainscoting turns the wall itself into storage for frames, small plants, or the bag you grab on the way out.
I would build this in a bathroom for towels, a playroom for rotating books, or anywhere the wall sits near a door.
The 3/4 height keeps the upper wall open for a mirror or art while the lower section takes abuse from boots and bags.
Check your shelf depth against your hallway width; even a shallow shelf plus a hanging coat needs more clearance than you think.
12. Monochrome Board and Batten

Taupe or cream batten painted to match the wall behind it adds texture without adding a second color to negotiate. Push the idea as far as one tone across multiple surfaces, all reading as calm architecture rather than decoration.
I would use this in a minimalist room where even two colors feels like one too many.
The vertical lines give white walls the intentionality they usually lack, and you never have to wonder if the trim color "goes" because it is the wall color.
Check that your existing trim, doors and batten all share the same undertone; a warm taupe against a cool white reads dirty, not designed.
Installation Tips
Mark a level line around the room before you cut any top horizontal board. Floors slope more than you’d guess; I measured 1/2 inch of difference across one wall in a tiled entry.
The level line wins over matching the floor every time.
Decide your total height first. In a room with 9 foot ceilings, 5 1/2 feet of molding reads balanced; lower ceilings need proportionally less.
I mark the bottom edge of the horizontal piece first, draw the line straight across, and carry it right through windows and corners so nothing looks broken up.
The battens should sit at a rhythm that looks intentional, not leftover from whatever lumber was on sale.
Caulk every gap before you paint. The vertical strips collect dust and the seams collect moisture; sealing them now saves repair later.
If you are using fiber cement outside, check manufacturer specs on gap allowance before you caulk tight.
Cost of Board and Batten
A single board and batten wall runs $100 to $300, depending on material and wall size. MDF costs least for painted work; solid wood or fiber cement step the price up.
Siding pieces range from $2 to $12 each, so measuring and drawing your spacing plan before you buy keeps the number exact.
My own last wall came in around $200 for lumber, before paint and paper.
Paint and supplies sit outside that per-wall figure.
Maintenance of Board and Batten
Painted wood inside needs fresh paint or stain every few years, and you should check for warping or soft spots while you are already up on the ladder.
The vertical battens trap dust more than flat wall does; a vacuum brush attachment run down each gap every few months keeps the buildup from grinding into the finish.
Fiber cement outside gets mild detergent and a soft brush. Check for cracks once a year, especially where the boards meet trim.
Vinyl needs only a hose and soap; metal siding wants occasional washing to prevent film buildup, and steel should be checked for rust at any scratch.
The maintenance is front-loaded. A wall you sealed and painted well at installation needs less attention than one where gaps were left open.
Spend the extra hour on caulking during the build, and you cut the touch-up schedule in half.
Frequently Asked Questions
How much does it cost to board and batten a 2000 sq ft house?
Costs vary widely based on materials and how much of the house you cover.
Interior accent walls run closer to $200 to $300 for a single room in lumber plus paint, while exterior siding jumps to a much larger budget depending on whether you choose wood, vinyl, fiber cement, or metal.
Measure your specific walls, draw the spacing plan, and price the wood type before you commit.
Do board and batten increase home value?
Buyers notice it on a listing, and that curb appeal tends to pull offers upward. The distinctive look reads as custom and well-maintained.
Inside, it adds architectural interest that photographs well for listings and feels finished in person.
What are the disadvantages of board and batten?
Wood versions require maintenance to withstand weather and resist pests, and any gaps from imprecise cuts show immediately. Interior installations demand exact measurements too; uneven spacing looks accidental rather than designed.
Those vertical ridges trap dust where the battens meet the wall, so a quick pass with the vacuum usually isn’t enough.