
The ideas below range from peel-and-stick panels a renter can heat off later to picture-frame molding you’d route around live outlets, so the deciding factor is how much permanence your situation allows.
The 13 ideas below move from weekend projects to carpentry you’d hire out, with one constant: every treatment handles humidity differently, and the wrong material in a shower wall costs more than the install itself.
1. Bathroom Wainscoting Installation

Picture-frame moulding with a chair rail turns a bathroom into something finished without touching the upper wall. I cut mine to fit around an existing outlet, which meant measuring twice and routing the trim to sit flush.
Cream-colored panels behind a marble-topped vanity read as quiet luxury because neither element competes for attention.
Protecting existing floors matters more in a bathroom than anywhere else. Paper drop cloths handle sawdust and drips, but they will not save tile from a dropped fixture.
If you are installing after the floor is down, stage materials outside and carry pieces in one by one.
This suits someone comfortable with a miter saw and level. A carpenter’s precision is worth paying for when your own cuts would show.

Includes 3 pre-cut 20"x27" wall molding frames and 2 chair rail trim pieces, Covers 78.7"W x 39.9"H wall area (6.5 ft wide). All pieces feature a peel-and-stick design for easy installation

PLASTPRO PVC TRIM KIT, 2 PIECE: Complete your Plastpro wainscoting panels installation with the matching trim kit. Includes 1 pre-finished white PVC chair rail and 1 base molding with integrated rubber seal that blocks moisture from seeping between wall and panels. Pre-grooved to snap directly onto Plastpro 3 Ft and 8 Ft PVC wall panels.

DIY Installation Made Easy: Cut, peel, and stick in just 3 simple steps. No special tools required. Effortless installation for a quick and hassle-free experience.
2. Wainscoting with Wallpaper

Navy wainscoting grounds busy wallpaper instead of fighting it. Landscape paper above solid panels holds together when the blue repeats in both.
I would pick a pattern with at least one color pulled straight from the wainscoting paint, or the eye bounces between two unrelated ideas.
Framing wallpaper sections with trim, the way you would a picture, lets you use expensive paper on a small wall without waste. A powder room needs only 3–4 yards.
Buy an extra roll for pattern matching at inside corners.
This works best where the upper wall stays dry. Above a tub or near a shower, vinyl wallpaper or a sealed print behind glass keeps the look without the mildew risk.

Tips: You can put small pieces of tape on the corners of the back to help tear off the paper on the back. Exquisite Marble Design: Elevate your space with these peel-and-stick wall tiles that boast an exquisite marble design. These tiles are perfect for decorating shower walls, kitchen backsplashes, or accent walls, providing a high-end look without the high cost.
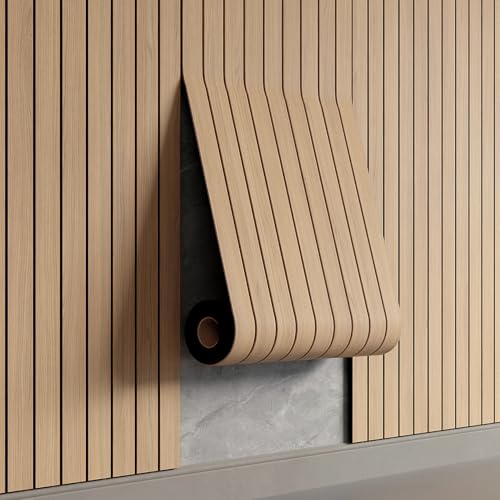
Effortless Peel & Stick Installation--Enjoy hassle-free setup with our self-adhesive PVC slat panels! Just measure, peel off the backing, and press onto any clean, flat surface—no tools or expertise needed. Perfect for DIY beginners and quick home makeovers.

Realistic Ceramic Tile Look: Glossy and shiny hexagon tile is scratch-resistant, high-impact and fade-resistant, creating a high-end look for you, long hexagon design can be installed vertically or horizontally.
3. Shiplap Style
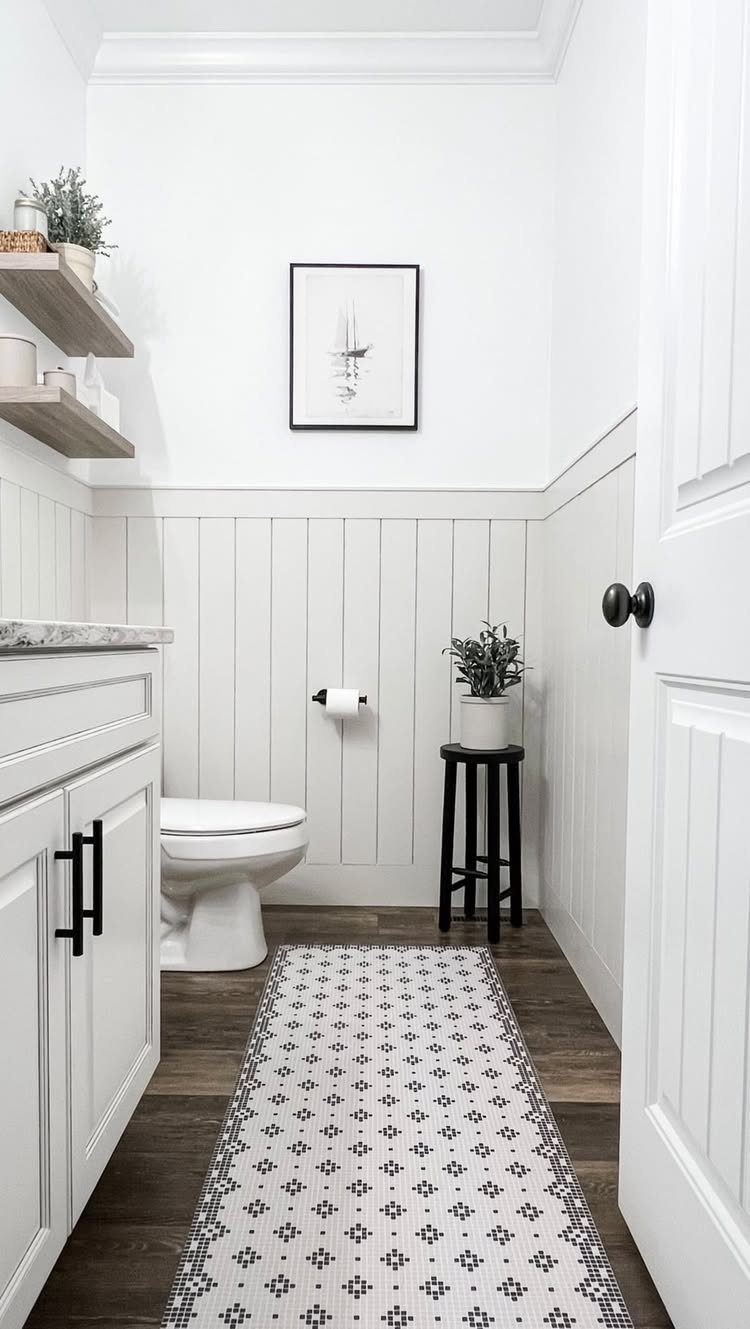
Vertical shiplap draws the eye up in a narrow bathroom, which is most of them. Planks that stop at chair-rail height rather than running the full wall keep the rustic note from overwhelming a small white room.
Black hardware on the vanity sharpens the look without adding another material.
Horizontal shiplap reads more coastal, vertical more farmhouse. Either way, prime every edge and the back side if humidity runs high.
I learned that after a bathroom install cupped slightly at the tongues over 2 winters.
A runner rug and floating shelves warm the white-on-white palette. This is the entry point for renters, too: peel-and-stick shiplap panels go up with a level and patience, then down with a hairdryer.

No More Plain Walls: Turn flat interior walls into vertical beadboard wainscoting panels that instantly add texture and dimension without complicated layout planning

PVC WALL PANELS, 7-PIECE KIT: Elevate your walls with Plastpro’s 8-ft wainscoting panel kit. The complete solution for bathrooms, kitchens, bedrooms & living rooms. Each set includes 7 reversible PVC panels plus trim. Simply snap tongue-and-groove edges together for a seamless professional finish in hours. No special tools required.

【Superior Sound Dampening】- Art3d wood wall panels are engineered to significantly minimize noise levels in any setting. Crafted from high-density polyester fiber, these panels absorb sound waves, enhancing acoustics and fostering a more serene and comfortable environment
4. Wainscoting in Eclectic Colors

Saturation matters: both colors sit at similar intensity, so neither shouts over the other. Pastel green with peach and yellow behaves the same way, no white needed to mediate.
I would not try this with one bold color and one muted. The room splits in half and the quieter shade reads as a mistake.
If your comfort zone stops at beige, start with the wainscoting in a color and the upper wall in a neutral 2 shades lighter from the same card.
This suits a powder room or a bathroom you enter from a bedroom, not a main hall bath guests judge on resale value. The joy is in keeping it.

Authentic Distressed Look Design : The realistic appearance and gray-white tone of white wooden wallpaper,showcases a wood texture with natural imperfections,that captures the timeless beauty weathered wooden planks

Stone Wallpaper--[SIZE&DESIGN]--17.7In X 118.1 In=14.5 sq.ft. Stone wallpaper is made of vinyl. It has been upgraded twice and the backside has been brushed with a new removable adhesive that greatly improves removability with moderate adhesion. Brick contact paper restores the real brick wallpaper texture for you, clear and natural pattern, faux stone brick design, elegant and generous.
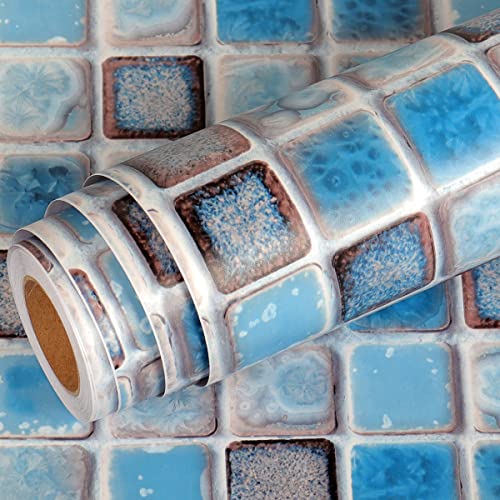
🏠Details: 15.8x78.8 Inch, total 8.65 sq.ft (40cmX2m). 1.3x1.3in per mosaic tile. self adhesive(no extra glue needed), Made of durable vinyl. Blue tile wallpaper peel and stick waterproof. Oil proof. Fully removable.
5. Wrap Shower in Wainscoting

Wrapping a shower half-wall in wainscoting replaces a curtain with something permanent and cleaner.
Farmhouse style here means straightforward carpentry, not fussy detail. A moisture-rated MDF or solid PVC stands up to splashing better than standard beadboard.
Caulk every seam where panel meets floor and where the chair rail caps the top edge. I would check that caulk yearly; trapped water behind paneling is expensive to fix.
This fits a bathroom with enough floor space that the shower wall stands free. Against a corner, the wrap loses its effect and standard tile makes more sense.

1.[Elegant Champagne Gold Finish] Features warm champagne gold tones with a satin metallic sheen, adding a touch of luxury to any space without the overwhelming gloss. Perfect for complementing teak, rattan, or terracotta materials.

Bead Design & Premium PVC:It showcases an elegant 3D bead design, adding subtle texture and timeless refinement to interiors. Made of high-quality flexible PVC, it is durable, flexible, deformation-resistant, and bends smoothly for curved surfaces, corners and irregular edges

Length: 16.4 feet * Width: 0.8 inches * Thickness: 0.4 inches
6. Board and Batten

Board and batten painted sage green, stopping below the midpoint of the wall, turns a bathroom into something designed rather than assembled.
Wide boards and narrow vertical strips below a white upper wall keep the green from closing in a room with no natural light.
Soft whites like Chantilly Lace or Moonlight White on the battens read differently than on flat drywall. The shadow lines break up the color, so a white with subtle undertone, silvery green or warm greige, adds depth without going muddy.
Checkered flooring and brass fixtures push the look toward English country. For a cleaner read, I would keep the floor solid and let the paneling carry the pattern.
This is the most forgiving wainscoting to install yourself; the vertical battens hide cuts that are not perfectly square.
DIY Installation Made Easy: Cut, peel, and stick in just 3 simple steps. No special tools required. Effortless installation for a quick and hassle-free experience.

Effortless Installation — Experience the simplicity of our 3-step installation process: simply cut, peel, and stick. It's a swift, hassle-free process.

Generous Size: the package includes 1 roll of peel and stick chair rail panel molding, measuring about 32.8 ft x 1.6 inches/ 10 m x 4 cm, which provides you with adequate length to cover large areas; Additionally, its width adds a delicate and well defined edge to most applications, enhancing your decor with minimal effort
7. Beadboard

Beadboard still reads cottage to most people, but the finish changes the era. A warm gray-white like Revere Pewter HC-172, plus brass or gold hardware, pulls it toward something current without losing the texture.
Each plank is narrow and vertical, with a small rounded ridge pressed into the edge where it meets the next. That spacing is what gives the wall its rhythm.
In a bathroom, you want the PVC or moisture-resistant MDF version, not the pine you’d use in a hallway.
I like beadboard best when the color does the work of updating it. Keep the accessories simple and let the lines speak.

Tips: You can put small pieces of tape on the corners of the back to help tear off the paper on the back. Exquisite Marble Design: Elevate your space with these peel-and-stick wall tiles that boast an exquisite marble design. These tiles are perfect for decorating shower walls, kitchen backsplashes, or accent walls, providing a high-end look without the high cost.
Effortless Peel & Stick Installation--Enjoy hassle-free setup with our self-adhesive PVC slat panels! Just measure, peel off the backing, and press onto any clean, flat surface—no tools or expertise needed. Perfect for DIY beginners and quick home makeovers.

2-3 Times Thickness: Much thicker than ordinary peel & stick tile, 2mm-2.5mm each, durable and solid tile, unlike soft sticker tiles
8. White Wainscoting Panels
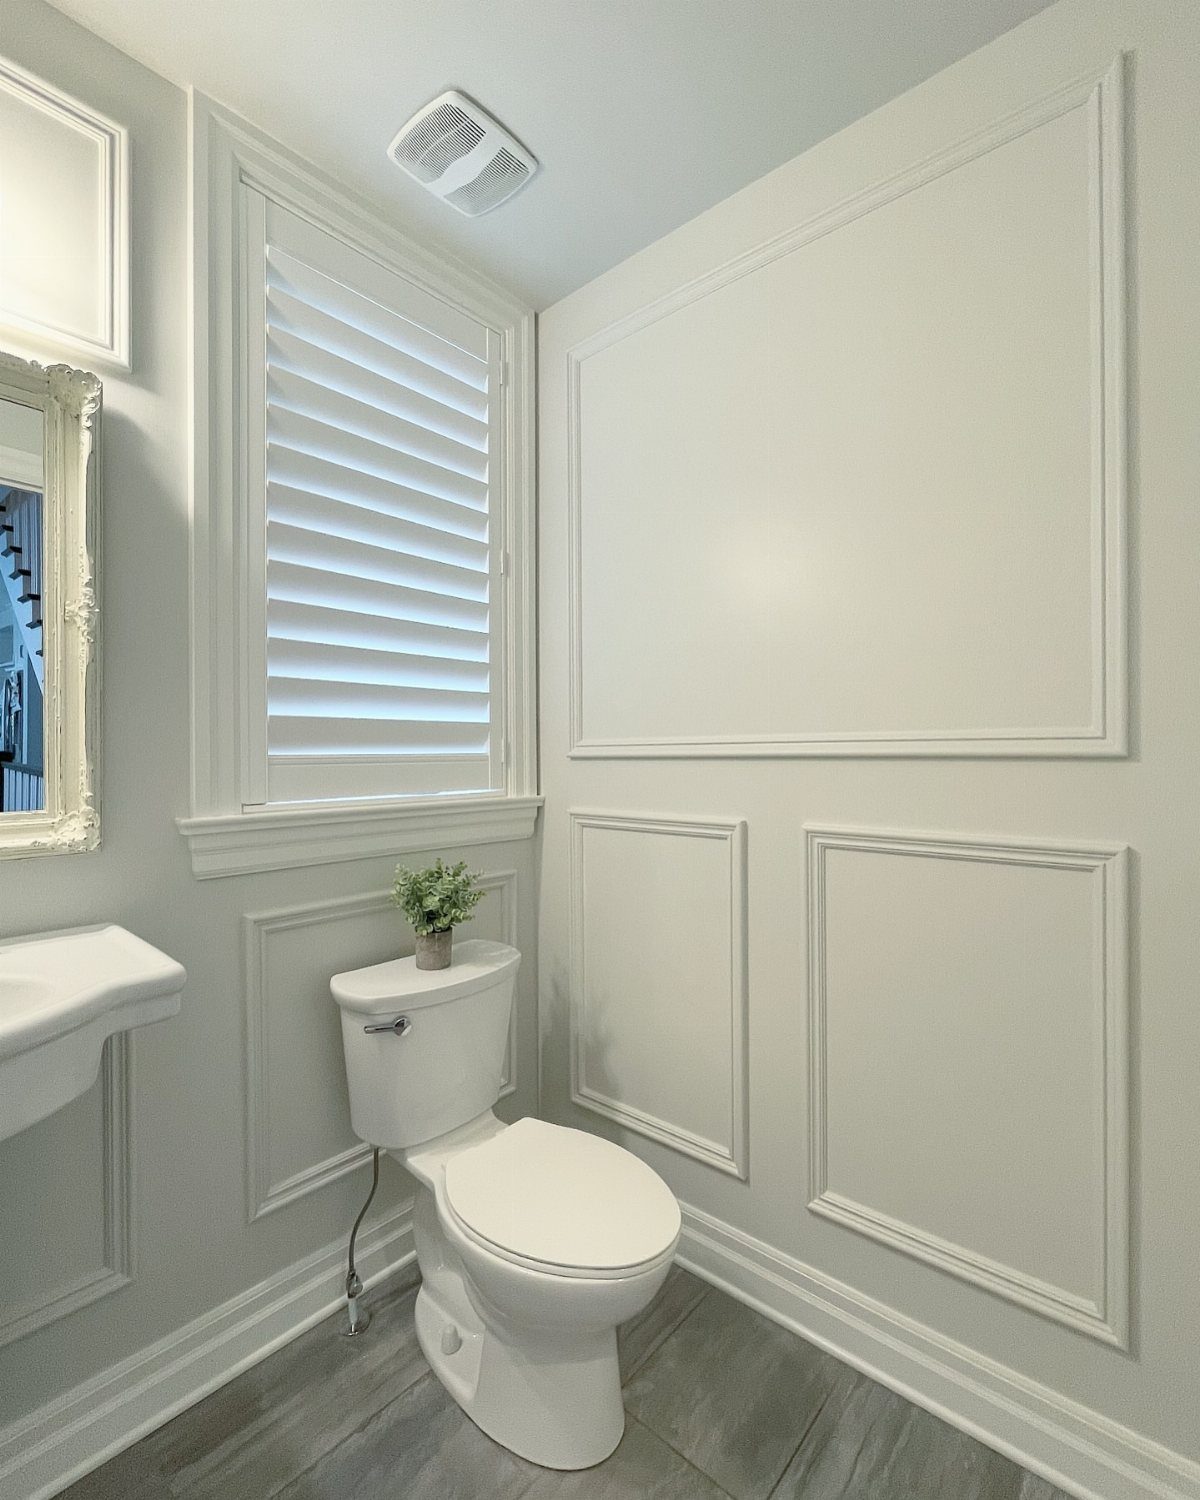
White picture-frame panels work in almost any bathroom because they disappear into architecture rather than shouting period style. Gray walls above, gray tile below, and white panels in between keep the whole room quiet.
Flat panels with minimal molding read modern in a bath. Ornate cap rails read Victorian; a clean top edge reads now.
Paint the panels, trim, and doors the same white and the room stretches visually.
I’d use this in a small space where you want impact without clutter. It costs more than beadboard but less than tile to the ceiling.

Stylish - The modern slat pattern combine with wood finish really dresses up your room

Boards feature a rough sawn, textured surface

【Durable Polystyrene Material】: Crafted from premium Polystyrene, this board and batten wall panel kit offers exceptional durability, waterproof performance, and easy maintenance. The smooth, burr-free surface ensures a refined texture while providing excellent wall protection against wear and scratches
9. Vertical Wainscoting in Small Bathrooms
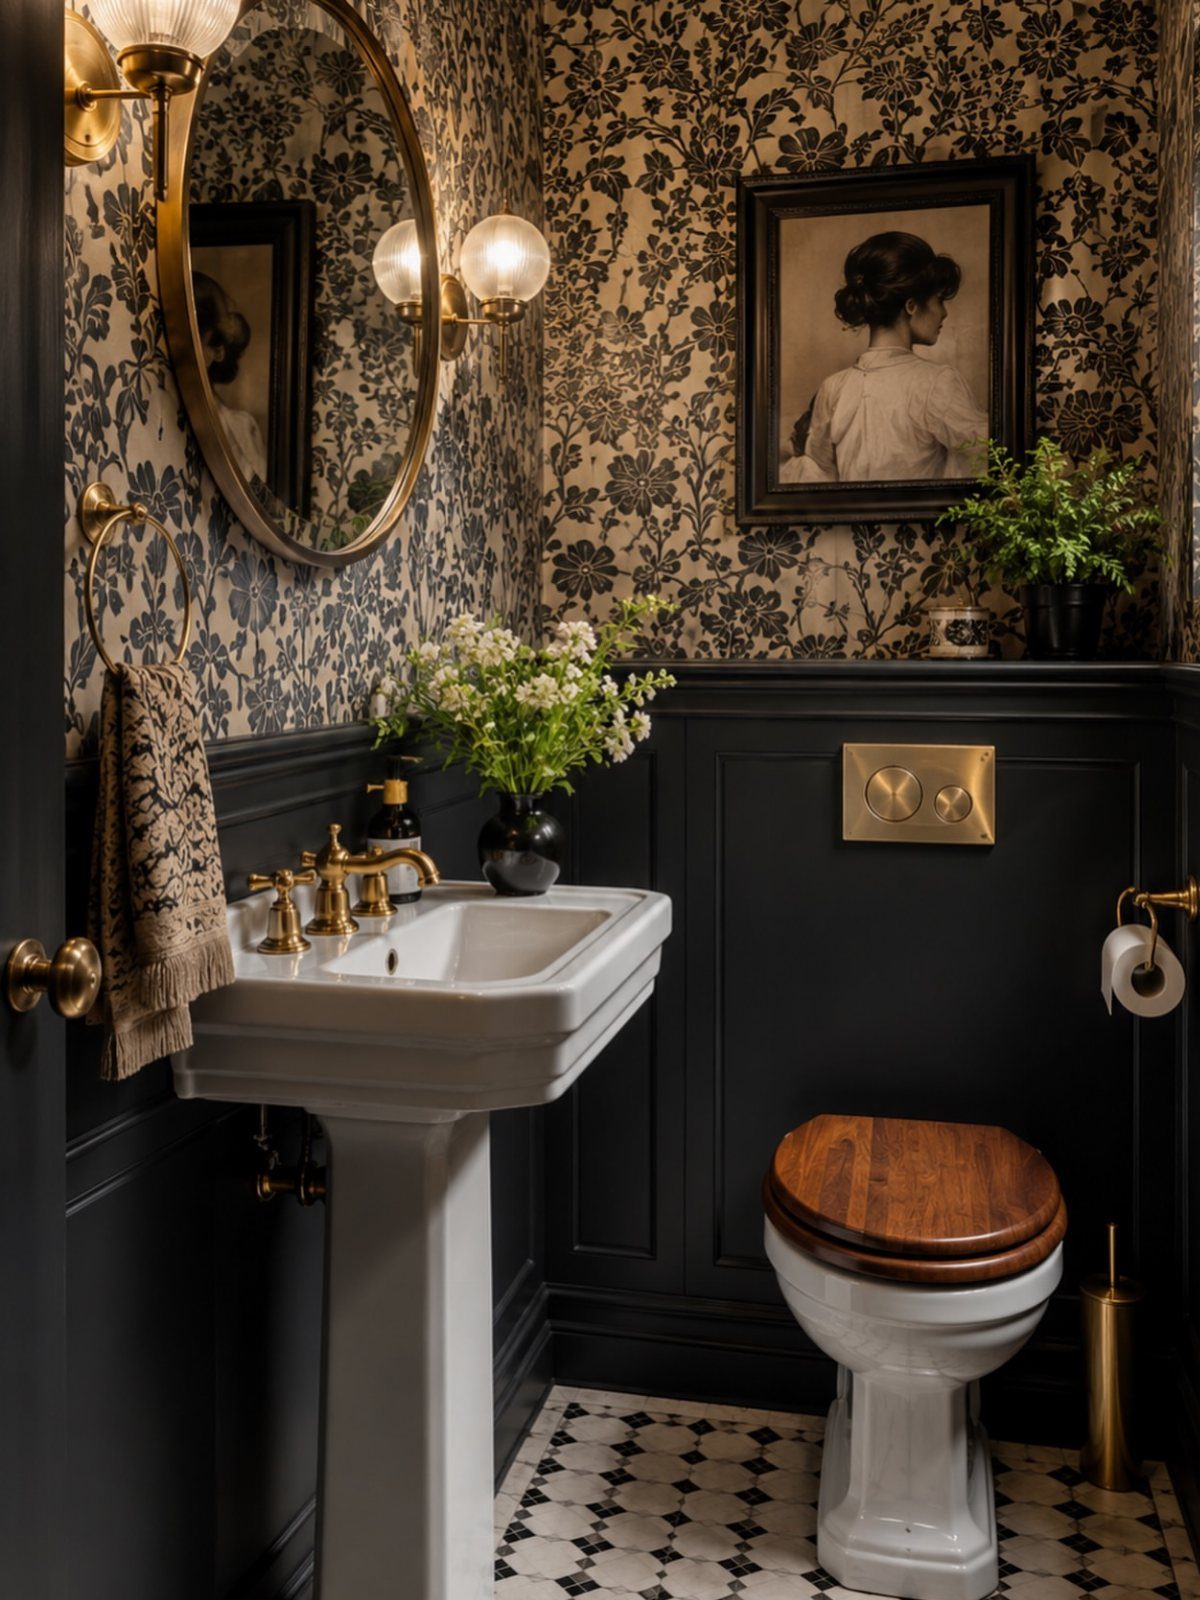
Vertical boards draw the eye up, which matters when the ceiling is low and the floor is already spoken for. Navy wainscoting below busy floral paper works because the dark base lets the pattern float.
Light colors above the wainscoting help, though I wouldn’t rule out a dark tone if you want the walls to recede. The real question is whether your ceiling can handle the visual weight.
Check the height at the light switch: if you have to look down to find it, the room is already compressed and pale paint becomes your friend.
One wall of vertical boards, not all four, keeps a small bathroom from feeling like a crate.
Your wainscoting’s height can significantly impact the overall look of your bathroom. Traditional wainscoting typically covers the bottom third of the wall, but in bathrooms, it’s common to extend it higher for added protection against moisture.
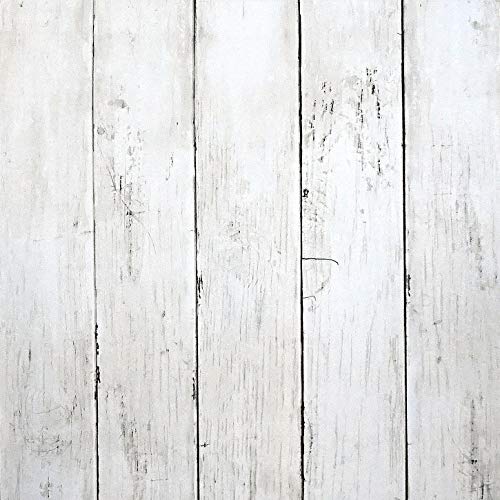
Authentic Distressed Look Design:The realistic appearance and gray-white tone of white wooden wallpaper,showcases a wood texture with natural imperfections,that captures the timeless beauty weathered wooden planks

Unique Design: The flowers are depicted using watercolor hand-painting techniques, with the colors using a gradient of blue tones. The blue color starts from the center of the flower and gradually transitions to light blue or aqua blue towards the edges of the petals. There is also a natural effect of watercolor pigment spreading out on the edges, creating a transparent and light visual texture. The overall appearance is fresh, elegant, and it creates an artistic, natural, and peaceful atmosphere for your space

🏠DETAILS: Size 15.8 X78.8 Inch , total 8.65 sq.ft(40cmX2m),Wide of wood slat: 1.42 inch. Self adhesive (no extra glue needed). Made of durable pvc vinyl, faux beadboard wallpaper Peel and stick, Waterproof, Removable.
10. Wainscoting Backdrop for Freestanding Tub
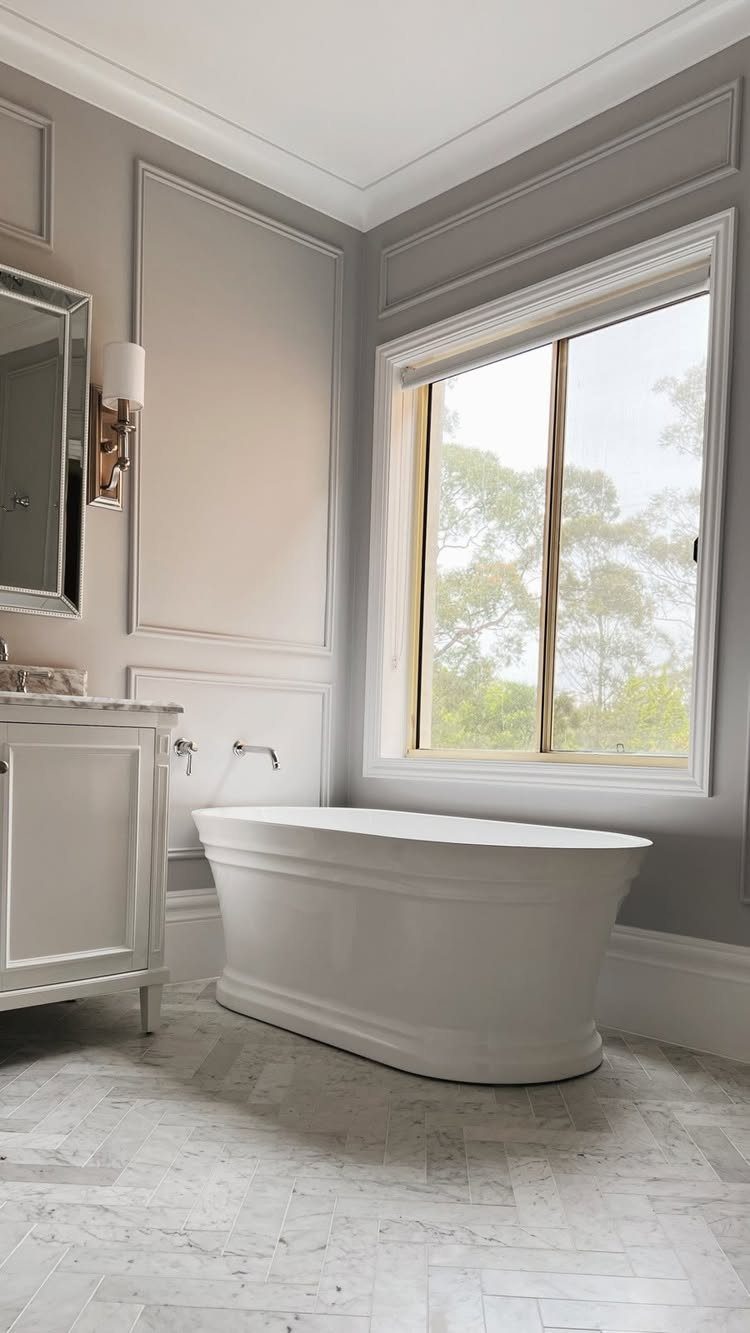
You do not need to panel every wall. Running picture-frame molding just behind a freestanding tub frames it like a portrait, especially under a window where the light hits the white enamel.
A marble herringbone floor does half the work of making a tub feel special; gray wainscoting finishes the job by giving the eye something to rest on besides plumbing.
If you are replacing built-in tile with this treatment, plan for the drywall repair where the old surround came out.
I would keep the molding color close to the wall tone. High contrast here competes with the tub instead of backing it.

【Material and Appearance】Wall peel and stick molding trim is made of flexible TPE material, which are reliable. It can be used and not easy to fade after installation. Note: not paintable

Premium Stainless Steel : Crafted from high-quality 201 Stainless Steel, our trim offers a perfect blend of functionality and aesthetics. It allows you to personalize your home with a color-decorative style that is both visually appealing and useful. Say goodbye to dull white floors and walls and embrace a complete transformation, giving your house a fresh and invigorating new look

Cozylkx Moulding Trims are made from High Quality PE Foam, soft, high elasticity, anti-collision and durable, help decorating your home to be more warm.
11. Earthy Green Tone Wainscoting

Sage and olive read as color without demanding attention, which is useful in a bathroom where you want calm.
For paint, look at Cabot Trail 998 if you want the green to slip toward greige, or Whitall Brown HC-69 for something smokier and more neutral.
Either one pairs with wood tones and white fixtures without the clinical feel of a brighter green.
I like this best in a powder room or a master where the morning light is soft. North-facing baths can turn sage muddy; test a large swatch and check it morning to night.
12. Tan Wainscoting

Tan wainscoting warms a white bathroom without the commitment of a strong color. Crisp fixtures let the paneling handle the personality, which is smart in a space you only see for minutes.
The finish matters more than the shade. A satin or semi-gloss sheen stands up to humidity and bounces light around a small room.
Flat paint on bathroom woodwork is a mistake you make once.
Check your existing tile or flooring before you commit. Tan ranges from yellow to pink to gray, and the wrong undertone fights everything else.
Bring a sample board home and look at it under your actual bulbs, not the store’s.
13. Dark Brown Wall Paneling
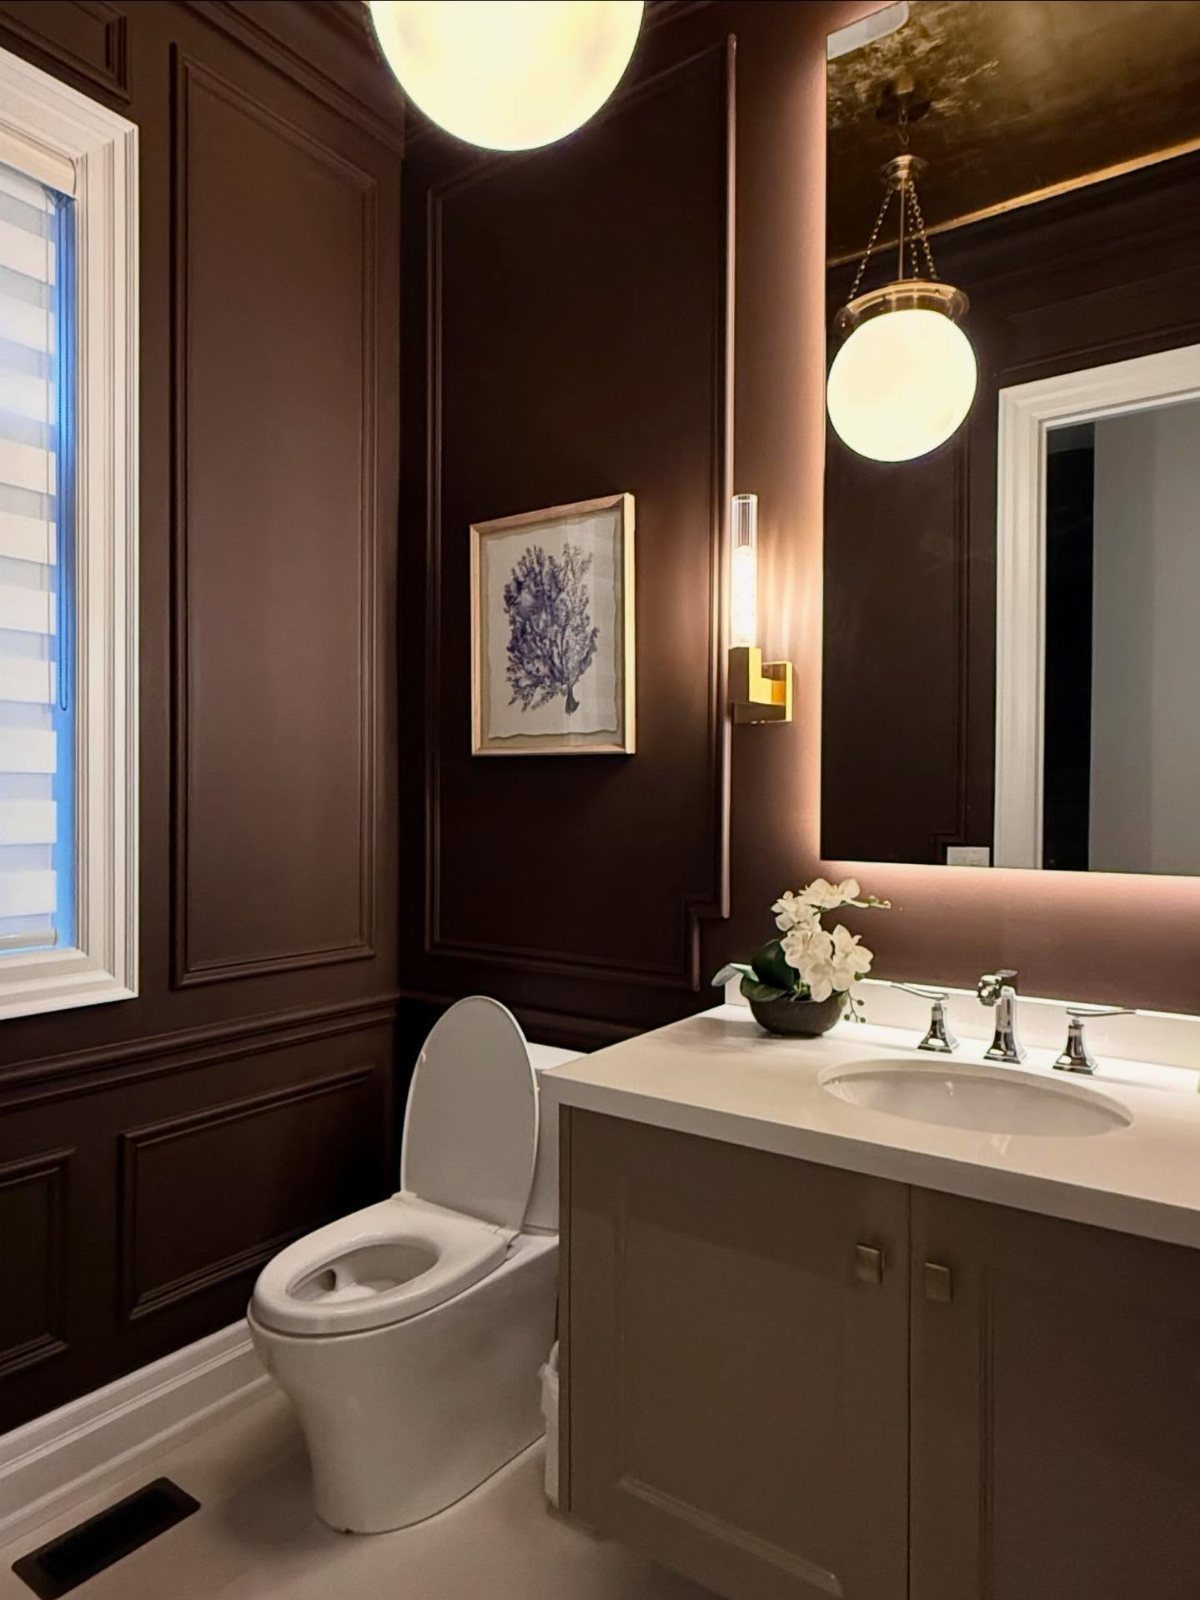
Dark brown paneling turns a powder room into something you notice on the way to the kitchen. Paint the wainscot in a color deep enough that the white fixtures read as deliberate contrast, not afterthought.
I would run the boards floor to ceiling in a small room like this one. In a larger bath, keep the wainscot below eye level and the upper wall light.
Either way, an alkyd enamel paint holds up against the steam and the splashes; waterborne formulas clean up easier and still cure hard enough for trim work.
A globe pendant, not recessed cans, keeps the mood from turning cave-like. That single warm source is what makes the brown feel intentional rather than heavy.
Skip this if your bathroom relies on daylight alone. Brown eats light, and a dim room under brown paneling just looks underlit.
Installation Tips
Mark the wainscoting height with a level and check that the line stays true around every wall before you cut anything. In a bathroom, a straight line that wanders at the corner will show for years.
A miter saw and a coping saw handle most cuts, but the tool that matters most here is the level.
Small rooms forgive less than big ones; a gap you might miss in a hallway stares back at you from 4 feet away.
Standard MDF swells when steam finds a crack, and by the time you see the damage the panel behind it is soft. Moisture-rated material costs more upfront.
The alternative is pulling it all out in 3 years.
If you are not comfortable routing trim around an outlet or getting a miter tight at an inside corner, a carpenter’s hour rate pays for itself in trim you do not have to replace.
Maintenance
Abrasive cleaners strip the finish and leave the surface open to moisture, which is the one thing you are trying to keep out.
Paint touch-ups matter more in a bathroom than in a hallway. Steam lifts edges where the brush did not feather; catch it early and you are filling a nick, not sanding a peel.
I keep a small jar of the wall color on a shelf in the linen closet.
Caulk shrinks, cracks, and lets water travel behind the panel where you cannot see it. The fix is cheap.
The repair after rot is not.
Design Considerations
Lay the whole design out in pencil before you nail anything. Symmetry around the vanity and the door frame matters more than perfect spacing everywhere else; the eye goes to those landmarks first.
Take the door style and existing trim as your cue for the wainscoting profile. A clean shaker door argues against ornate cap rails.
Heavy colonial trim wants something with matching weight below.
In a small bathroom, the wainscoting should read as part of the architecture, not a layer on top of it. That means the color needs to talk to the floor tile, the vanity finish, and the metal on the fixtures.
If you are choosing both at once, hold the samples against each other in the actual light. A gray that reads blue at 9 am turns green by afternoon in a north-facing room.
A room looks finished when the panel height matches the fixtures around it, not when every surface competes for attention. Wainscoting helps most when it pulls the elements together rather than adding one more idea.
Frequently Asked Questions
Can you have wainscoting in a bathroom?
Yes, and it does more than look finished. Picture-frame molding with a chair rail protects the lower wall from splashes while hiding whatever the existing surface looks like.
What is the golden rule for wainscoting?
Traditionally it covers one-third of the wall height, the rule of thirds. In practice, I let the room’s other details decide: door height, existing trim, where the eye naturally rests.
Marking the layout in pencil first saves you from a proportion that fights the vanity or the window sill.
Is wainscoting in style in 2026?
It still shows up across enough styles that I would not call it a trend passing through. Contemporary baths use it in flat panels or sleek all-one-color treatments; farmhouse and cottage styles lean on beadboard and shiplap.
What dates the look is rarely the paneling itself; it’s the material and finish you chose.