
Wall paneling for a living room can run from a few hundred dollars in lightweight MDF to custom backlit panels that start where off-the-shelf ends.
The deciding factor is what your wall already has to work with: a fireplace or TV to center, a low sofa that needs height behind it, or a narrow room that needs light thrown forward.
1. Fluted Panels from Floor to Ceiling
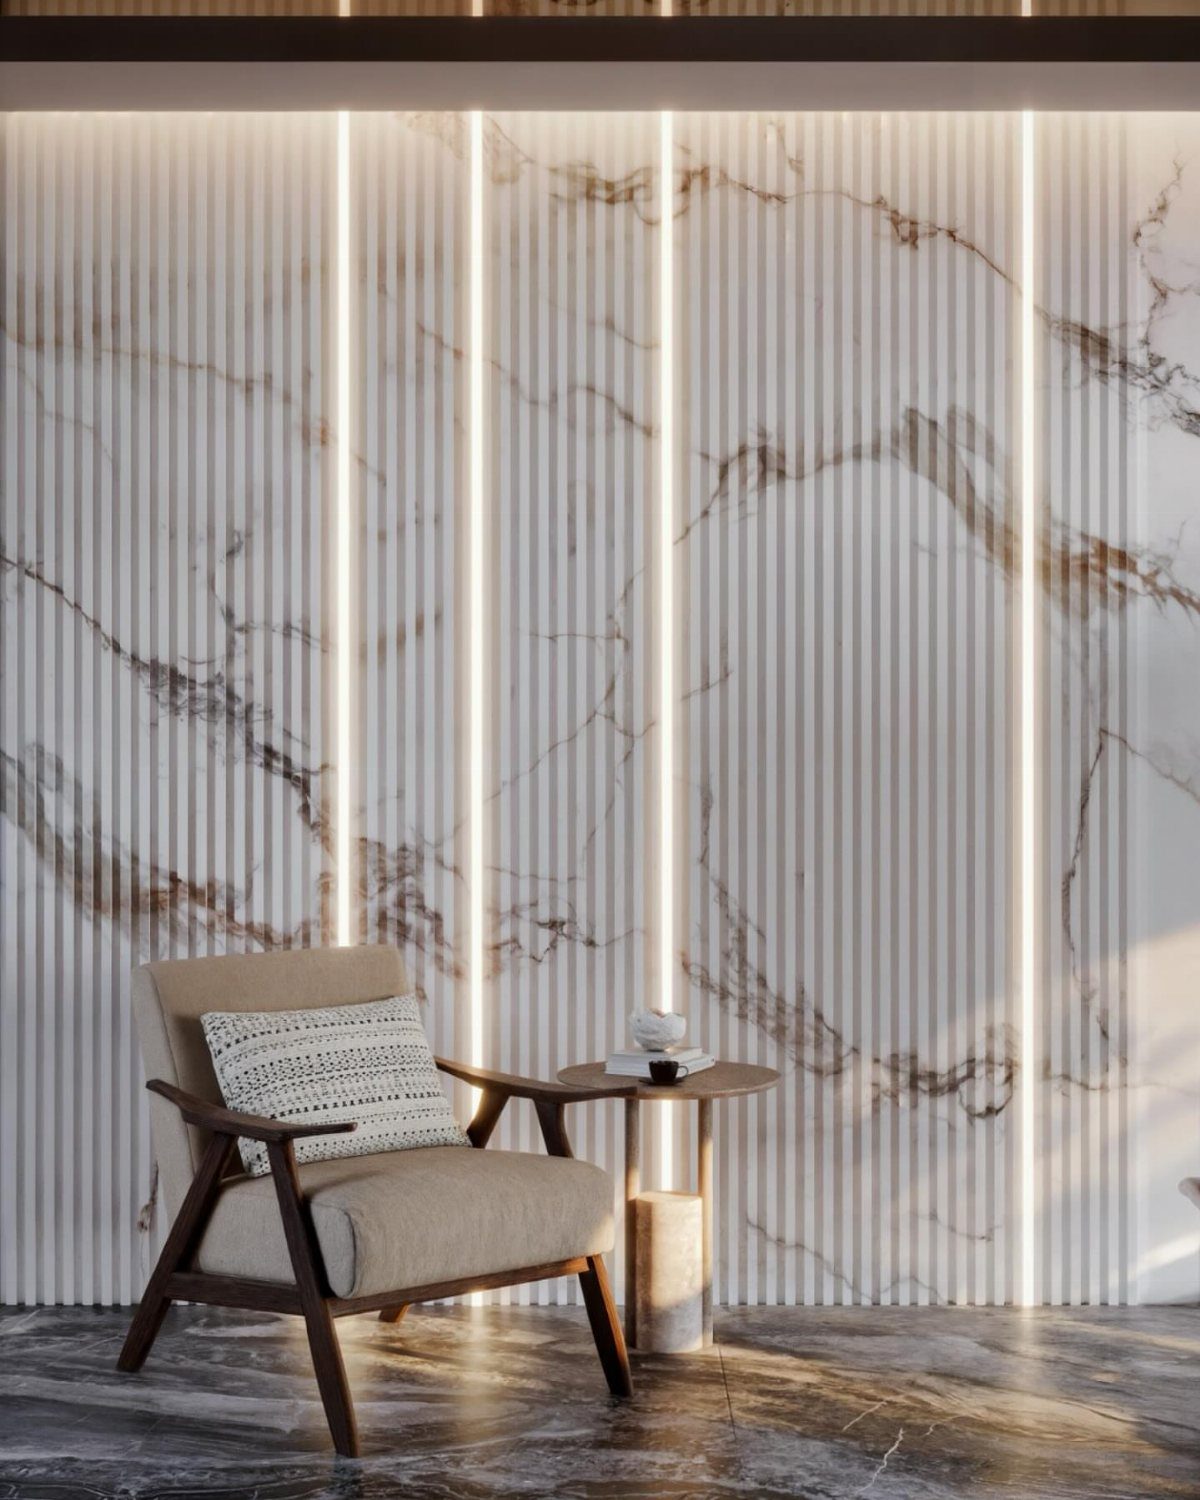
Vertical fluted panels pull the eye straight up, which helps when your ceiling is standard height and you want the room to read taller.
A marble finish leans contemporary, though the same groove pattern works in raw wood or matte paint if your sofa and shelves run warmer.
I would put these behind a TV wall or a low console, since the height needs something horizontal to balance it. A single floating shelf at one third of the way up breaks the run without killing the effect.
Engineered panels with the grooves already cut save the cost of custom routing, and from a few feet back the difference is hard to call.
Check your wall for outlets and vents before ordering; fluted panels are a pain to cut on site and you will want the factory edges facing out.
This one suits renters only if their landlord accepts a feature wall, since the install is more involved than peel-and-stick.
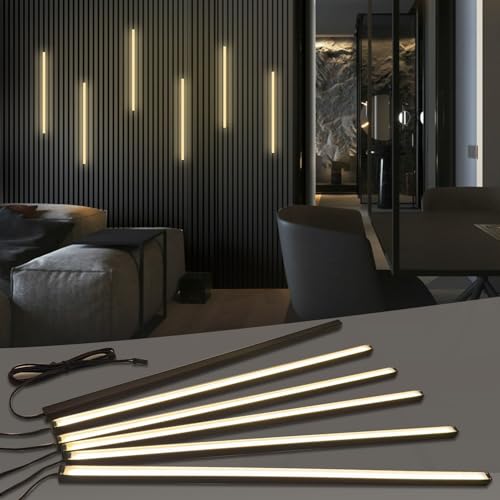
𝐅𝐮𝐬𝐞𝐝 𝐁𝐥𝐚𝐜𝐤 𝐂𝐨𝐥𝐥𝐞𝐜𝐭𝐢𝐨𝐧: This wall panel lights set Includes 6-piece of 16-inch 12V black LED strip lights. These slat wall lights feature black aluminum profiles, matte black diffuser covers and 3.1m black extension cables for flexible wiring. The 𝟎.𝟒-𝐢𝐧𝐜𝐡 𝐰𝐢𝐝𝐞 all-black wall panel LED lights seamlessly blends into slat panel gaps, easy to conceal and ideal for decorative black, matte black, gray oak, teak and black walnut wood slat wall panels etc. (𝐍𝐨𝐭𝐞: 𝐈𝐏𝟑𝟎 𝐍𝐨𝐭 𝐖𝐚𝐭𝐞𝐫𝐩𝐫𝐨𝐨𝐟 𝐖𝐢𝐫𝐞𝐝 𝐋𝐢𝐠𝐡𝐭 𝐒𝐭𝐫𝐢𝐩 𝐡𝐞𝐢𝐠𝐡𝐭: 𝟎.𝟒". 𝐏𝐚𝐧𝐞𝐥 𝐭𝐡𝐢𝐜𝐤𝐧𝐞𝐬𝐬 ≥𝟎.𝟒𝟑" 𝐢𝐬 𝐫𝐞𝐪𝐮𝐢𝐫𝐞𝐝 𝐟𝐨𝐫 𝐟𝐥𝐮𝐬𝐡 𝐢𝐧𝐬𝐭𝐚𝐥𝐥𝐚𝐭𝐢𝐨𝐧.)

【Custom Fit for Wood Slat Walls & Recessed Grooves】 Engineered specifically for wood slat panels, acoustic walls, fluted panels and narrow recessed grooves, this silicone LED strip delivers a seamless, built-in lighting finish. It fits neatly into tight linear spaces, ideal for living room feature walls, media walls, headboards, staircases, cabinets and all indoor accent lighting projects.
2. White Picture Frame Moulding
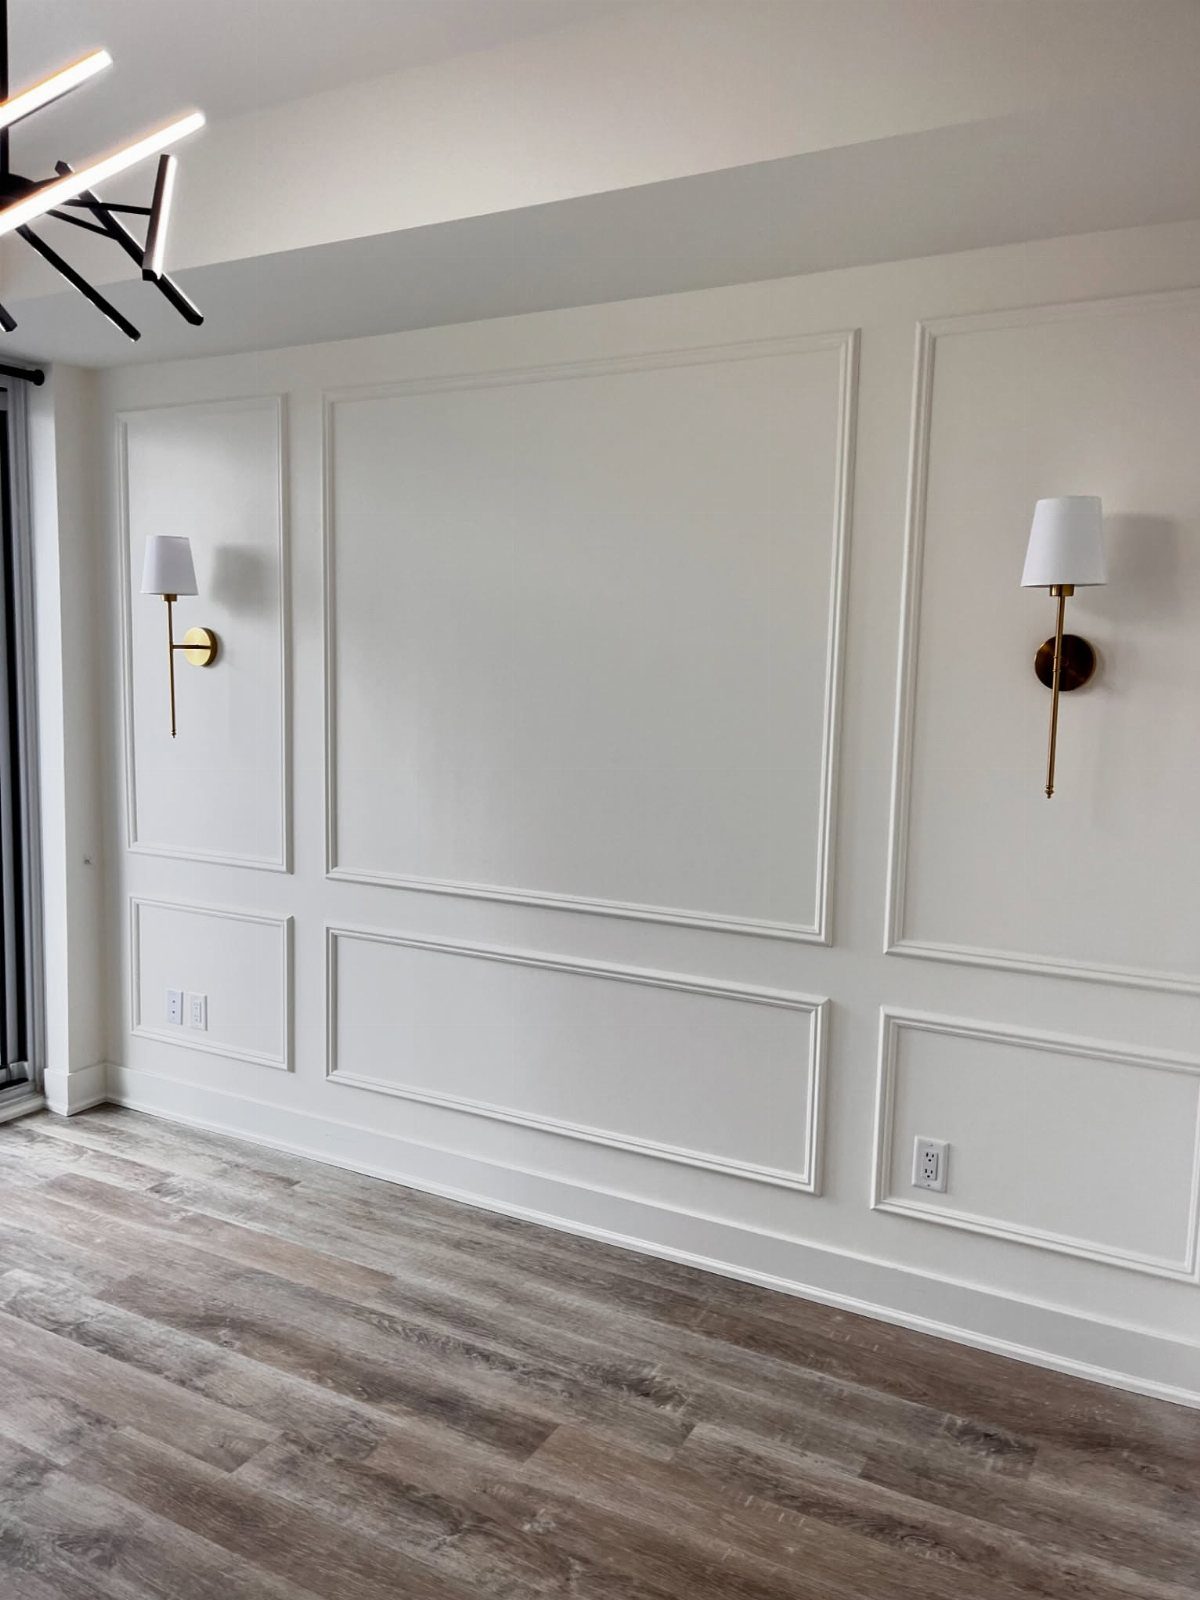
Picture frame molding reads as wainscoting’s city cousin: same bones, less formality.
White-on-white keeps it quiet enough for a rental where you cannot paint the walls a moody color, but the shadow lines still add something to look at when the room is empty.
Brass sconces between the frames warm it up, though I would skip those if your ceiling light is already brass; two finishes fighting each other looks accidental.
The molding itself is lightweight MDF in most store versions, which means one person can lift a full stick and cut it with a miter box on the floor.
Measure your wall in thirds, not halves. Frames too square and centered look like a door that never got installed; offset them slightly above a sofa or run them low as a plate rail height if the room is small.
This idea trades the boldness of color for structure, which works best when your furniture is where the pattern lives.

Timeless memories deserve a classic frame. Highlight your favorite moments with this sleek white frame, designed to add a refined look to your home or office.

Wall Molding Kit: The package includes 24 pcs wall molding (24in-14 pcs, 54in-6 pcs, 48in-4 pcs), which can be combined into 6 frames, allowing you to easily create a stylish accent wall. The 6-frame layout shown is designed for a wall measuring approximately 10 feet high by 11 feet wide. Please measure your wall and plan the layout before installation.

ADHESIVE THAT ACTUALLY HOLDS: Every piece arrives with industrial-strength adhesive already applied — no glue, no nails, no brad gun, no mess. Just peel the backing and press. The bond grips on the first contact and stays gripped, so your wall molding will not curl at the corners or drop off the wall weeks later like cheaper peel and stick molding.
3. Geometric Wood Slat Accent Wall
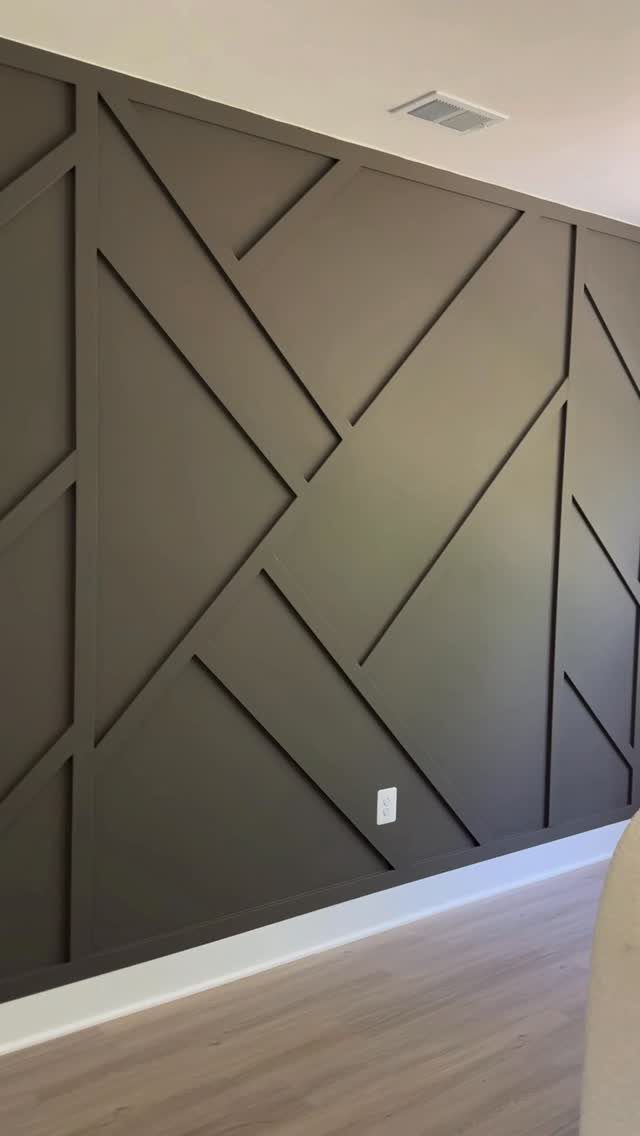
A dark wall with wood slats laid in angles gives you the drama of black without the flatness of a single painted plane.
Charcoal is safer than true black for rooms that face north or rely on a single window; it still photographs dark, but living in it feels less like a cave.
The slats are likely 1×2 or 1×3 pine, painted before install and touched up after. I would map the pattern on the floor with painter’s tape first, since "abstract geometric" on paper often reads as accidental once it is vertical.
Nail into studs where the lines cross; the rest can glue to the drywall if you pre-paint the wall the same charcoal so gaps do not flash light.
This one demands editing everywhere else. A busy rug or a gallery wall opposite will fight it.
Best for someone whose furniture is low and plain, who wants the wall to be the one thing.
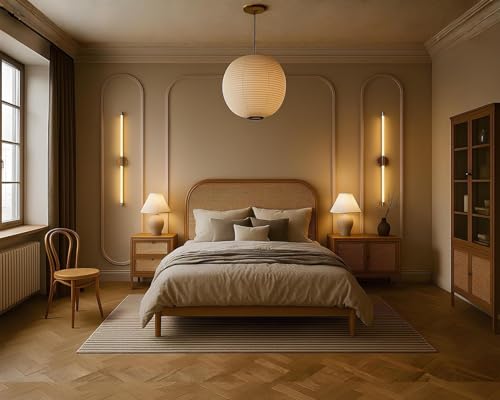
BOLD ARCH DESIGN – CREATE A STATEMENT WALL | Curved and straight pre-cut MDF pieces let you build elegant arch patterns and frame-style layouts that give any room a custom, high-end look without hiring a carpenter. Made in Türkiye

All-in-one Molding Kit: This premade board and batten wainscoting kit includes 20 molding slats and 3 decorative edge strips for quick accent wall assembly. It is supplied to build classic board and batten wall designs

Cover Spaces, Fit Scenes - Covers 167.32 inches long by 70.08 inches high, perfectly suitable for living room, bedroom, hallway and more interior spaces.
4. Wood Slats with Stone Center

Wood slats framing a stone panel give you two textures without two walls. Rough, almost split-face stone hides the unevenness of old plaster underneath better than a flat tile would.
The backlit mirror is doing more work than decoration; in a narrow room it throws light forward that a ceiling fixture never reaches.
I would check the weight before committing. Stone veneer panels are heavy enough that a center section needs blocking behind the drywall, not just studs.
The floating shelf below catches the practical stuff, books and a vase, so the stone stays clear and reads as art.
This suits a wall that already has something to center: a fireplace, a TV, a long low cabinet. Without that anchor the stone floats.
If your budget stops at the slats, a textured plaster finish in the center gives a similar contrast for less.

Complete Mixed Size Kit: this wood slat wall decor kit includes 37 pre-cut wood slats (each 1.6" wide x 0.4" thick) in 7 lengths: 8 pieces at 5.9", 8 at 7.9", 8 at 9.8", 4 at 11.8", 4 at 13.8", 2 at 17.7", and 3 at 21.7"; Also includes four 5.9 x 5.9 x 0.8-inch accent boards; Note: adhesive and hardware are not included

PACKING QUANTITY: Come in box of 12 panels which cover 32 square feet, individual size is 19.7” X 19.7”

High-Quality Wall Panels: Our acoustic panel set is crafted with high-density polyester fiber, premium medium-density fiberboard, and a solid wood veneer. This combination provides an elegant look, superior sound damping, and excellent sound deadening, significantly improving room acoustics
5. Backlit Geometric Triangle Panels

Beige triangles with light in the seams read as built-in architecture, not something stuck on after. The warmth comes from the LED color temperature, not the paint; 2700K reads candlelit, 3000K reads clean.
The maker calls these custom panels, which tells you the price starts where off-the-shelf ends.
The geometry hides wall flaws by breaking the surface into facets; a stud finder still matters, but a small wave in the drywall disappears into the angle.
I would wire the strips to a dimmer at the switch, since full brightness every evening turns novelty into headache fast.
This one needs space around it. In a room crowded with open shelving or tall plants the triangles compete.
Best for a wall that faces the entry, where the backlighting reads as intentional the moment someone walks in.
If your ceiling is low, keep the panel height moderate and paint the wall above the same beige so the shape does not chop the room.

High-Quality Wall Panels: Our acoustic panel set is crafted with high-density polyester fiber, premium medium-density fiberboard, and a solid wood veneer. This combination provides an elegant look, superior sound damping, and excellent sound deadening, significantly improving room acoustics

1. Premium Flexible PVC & Stylish Wood Grille Patterns Crafted from thickened flexible premium PVC, this wall panel boasts a variety of trendy wood grille textures. It flawlessly adheres to both flat and curved surfaces, creating a high-end customized wood grille interior look without expensive solid wood materials.

Effortless Peel & Stick Installation: Enjoy a truly hassle-free upgrade. Our self-adhesive panels require no tools, nails, or messy glue. Simply peel off the backing and press firmly onto any clean, flat surface for an instant transformation—perfect for DIY beginners
Installation Considerations
DIY installation works for simple styles, but complex designs need a professional for a quality finish. Picture frame molding and basic wood slats are weekend jobs if you own a miter box and a level.
Fluted panels, backlit geometry, or anything involving stone veneer demands a carpenter; the templates alone take more patience than most renters have.
Check your wall type before buying. Plaster over lath needs different anchors than drywall, and a stud finder reads both differently.
Outlets and vents should be mapped before the first cut, not after. Factory edges on fluted panels belong on the outside, so your measurements need to account for where the cuts land.

Modern 3D Textured: 3D wood slat design creates depth and visual interest while enhancing sound absorption. Great for bedroom, living room and office to reduce echo and noise, both practical and stylish

Luxurious Aesthetics: transform any plain wall into a stunning focal point with our mirror 3D wall panels; Featuring a sophisticated dark gray and reflective gold palette with 3D fluted design, they catch and play with light, adding unmatched depth and a modern architectural feel to your home office, living room, or bedroom; No renovation needed

【Superior Sound Dampening】Art3d wood wall panels are engineered to significantly minimize noise levels in any setting. Crafted from high-density polyester fiber, these panels absorb sound waves, enhancing acoustics and fostering a more serene and comfortable environment
Acoustic Benefits of Paneling
Thicker wood panels absorb more sound than thin ones, which matters if your living room opens to a hallway or shares a wall with a neighbor. Fabric-backed panels add another layer; the backing catches frequencies that bounce off bare drywall.
Geometric wooden panels in a deep walnut finish can function as sound dampeners while reading as art.
If you already like your wall panels but the room bounces sound around, acoustic backing behind them fixes the problem without touching the face; the panels look identical, they just stop behaving like hard drywall.
The effect is subtle: voices carry less, and television sound stays in the room. This matters more in open plans than in closed-off spaces, where doors do most of the work.

Pre-Cut & Mitered Molding Strips to Build 4 Picture Frames: This kit includes pre-cut wall molding strips with precision mitered corners. The long and short pieces are designed to be assembled into four 20" x 20" decorative picture frames for wall paneling and wainscoting projects

Seamless Application - Peel and stick design ensures hassle-free installation, no tools required

Timeless memories deserve a classic frame. Highlight your favorite moments with this sleek white frame, designed to add a refined look to your home or office.
Maintenance of Wall Panels
Regular dusting keeps panels clean; a microfiber cloth on a flat head mop reaches high sections without a ladder.
Harsh cleaners strip finish from wood and cloud matte paint, so warm water with a drop of dish soap is the safer call.
Painted surfaces need touch-ups eventually. Store a sample pot of the exact color you used, labeled with the date and the wall.
Wood slats with pre-finish are harder to match; keep a spare board in a closet if the maker offers one.
Stone veneer cleans with the same mild soap, but the texture holds dust longer, so it needs attention more often than flat panels.
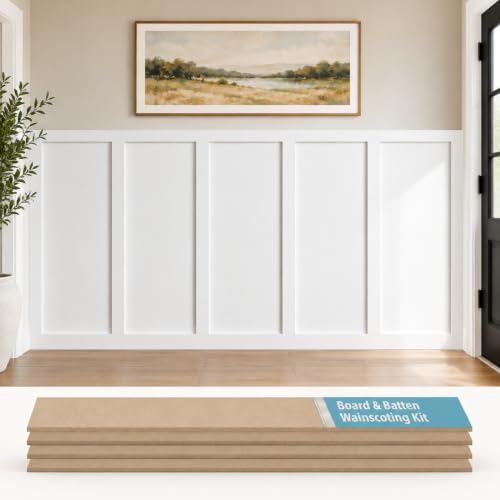
Mdf Material: board and batten wall panel kit is made of MDF, which is durable, waterproof, and easy to clean; The surface is smooth and burr-free, and feels comfortable to the touch

Transform Your Space with Ease - The wall panels for interior wall decor will help bring blank walls to life and create a sophisticated wall paneling look that elevates your home's aesthetic

ALL-IN-ONE WALL PANEL KIT:Includes 10 premade molding trim pieces and 2 decorative edge strips, providing everything needed to create a stylish board and batten accent wall with a clean, professional finish
Frequently Asked Questions
Which wall panelling is best for a living room?
Vertical fluted panels are my pick when the ceiling is standard height and you want the room to read taller. They pull the eye straight up, and engineered versions with the grooves already cut keep the cost below custom routing.
What are the downsides of using wall panels?
Fluted panels are a pain to cut on site, so you will want factory edges facing out and need to check your wall for outlets and vents before ordering.
Backlit geometric panels wired to full brightness every evening turn novelty into headache fast, so budget for a dimmer.
What are the latest trends in wall paneling?
Fluted panels from floor to ceiling are showing up behind entertainment setups, and geometric wood slat walls in charcoal are replacing flat black paint for drama without cave-like living.
Backlit triangle panels with warm LED strips at 2700K read as built-in architecture rather than something added after, though they start where off-the-shelf pricing ends.