
Full wall paneling runs from picture frame molding you can glue up in a weekend to geometric wood slat paneling that costs more than a used car payment.
The deciding factor is how much of the room’s noise you want the wall to absorb, or how much visual weight you want it to carry.
Shiplap starts at the cheap end of real wood and needs only a nail gun and a level ceiling line; acoustic slat panels run higher but swallow the echo off hard floors.
1. Shiplap
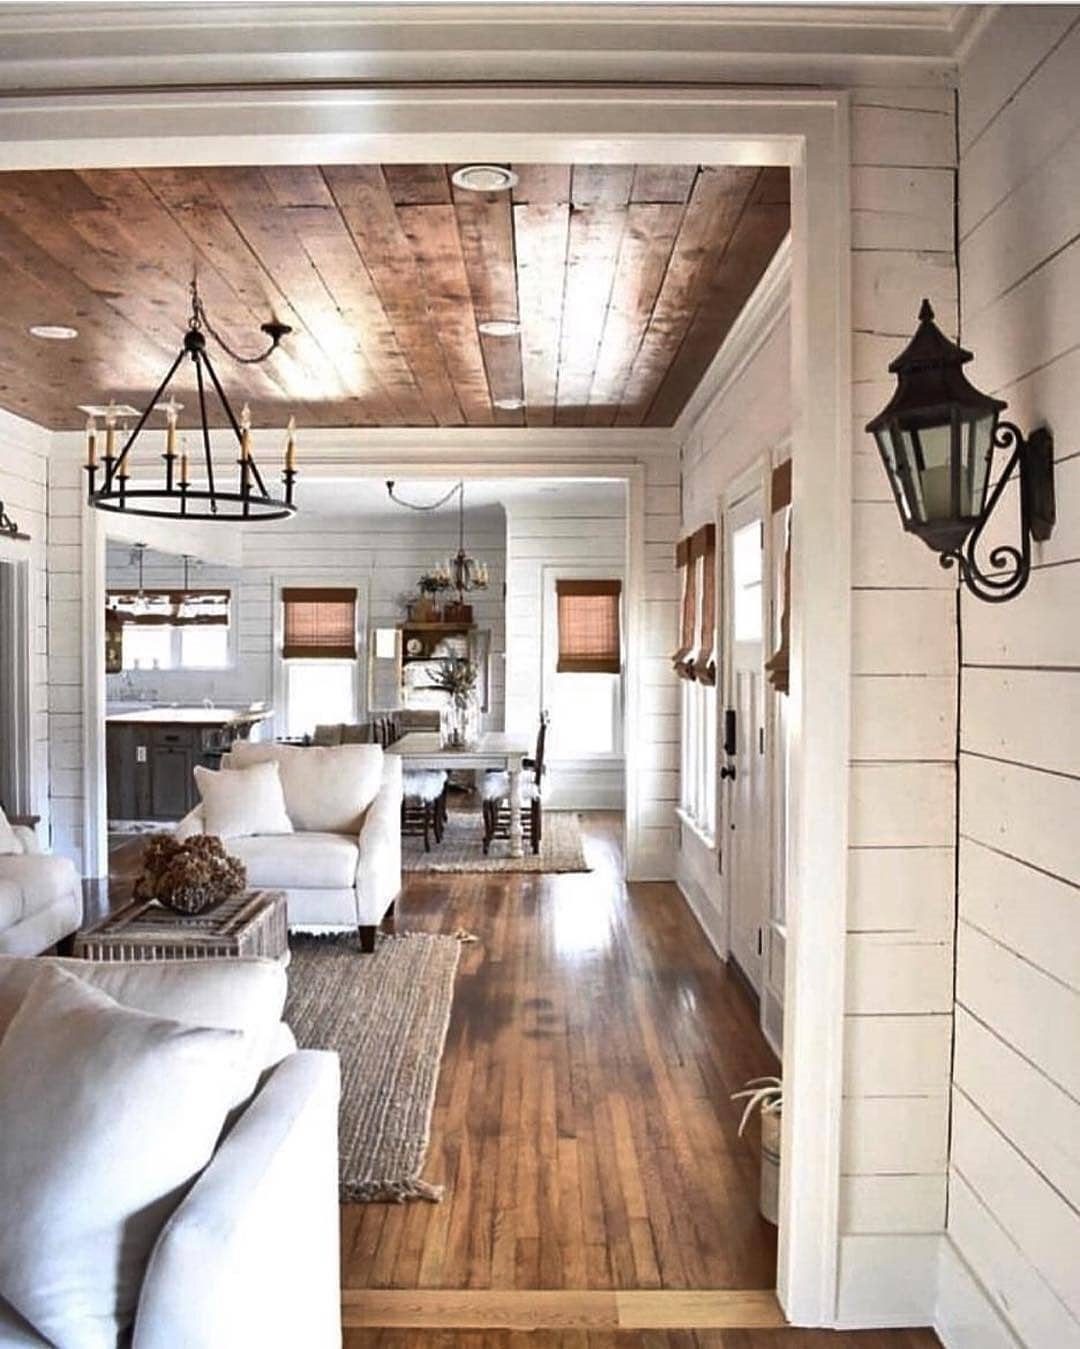
Shiplap boards lock together through a rabbet cut along the top and bottom edges, which hides the seam and blocks drafts better than plain butt joints. That overlap is why the wall reads as solid planks rather than stacked strips.
I have seen pre-cut shiplap packs at most big-box stores now, and they go up with a nail gun in roughly the time it takes to paint a room twice.
Check that your ceiling line is level first; old houses shift, and the last board at the top will telegraph every gap.
White paint keeps the farmhouse look current, though I would go with a warm off-white rather than stark decorator white, which turns clinical under LED bulbs.
Shiplap sits at the cheap end of real wood paneling, and you can cut costs further by using it on one wall only.

[Luxdecor Real Wood Wall Planks]:100% Real Pine Wood Wall Planks With Natural Knots and Dents, the Surface Of Wood Shiplap Planks Is Processed With High Temperature Carbonization, the Real Wood Wall Shiplap Planks Is Non-Toxic, Sterilized and More Safe For Children,Voc Free Process Ensures These Stick on Shiplap Planks For Walls Are Safe To Use In Home

REAL WOOD PLANKS, NOT PVC FOAM — Every shiplap wall plank is cut from solid pine or paulownia lumber with natural grain, knots and color variation. High-temperature carbonization locks in durability, and the wood panels ship VOC-free with a light wood scent that fades within a week. No plastic laminate, no paper veneer, no printed faux wood finish

[Luxdecor Real Wood Wall Planks]:100% Real Pine Wood Wall Planks With Natural Knots and Dents, the Surface Of Wood Shiplap Planks Is Processed With High Temperature Carbonization, the Real Wood Wall Shiplap Planks Is Non-Toxic, Sterilized and More Safe For Children,Voc Free Process Ensures These Stick on Shiplap Planks For Walls Are Safe To Use In Home
2. Tongue & Groove

Tongue and groove panels interlock edge-to-edge, so you get a flat surface with barely visible seams and no need for filler between boards. Running it vertically in a deep teal stretches a low ceiling better than horizontal lines would.
The joint itself is the strength here: one board’s tongue slips into the next board’s groove, locking the row straight and square as you nail it.
That mechanical fit means you can handle trickier walls without the boards drifting on you.
Cost runs $4.00–$8.00 per sq ft, a step up from shiplap but still DIY-friendly.
I would put this money toward the wall that faces the room, not the one behind the door; the tight joints read as intentional craftsmanship, and that deserves the sight line.

[MATERIALS]: The wall planks are made of laminated wood plus pine with authentic grains and knots. This process delivers unmatched stability that resists warping and cupping. Each plank showcases genuine wood grain, rich pine scent, and unique character.
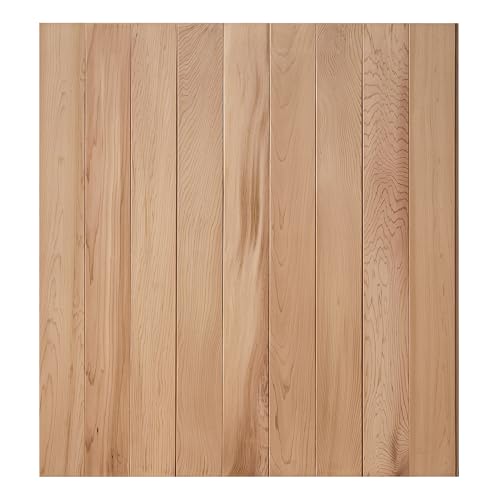
½" SOLID CEDAR — 50% THICKER THAN STANDARD WALL PLANKS: At 12mm (nearly ½ inch), these panels are substantially thicker than the ¼" boards commonly sold online. Thicker wood resists warping and cupping in humid environments like bathrooms and saunas, holds nails, staples, and construction adhesive more securely, and delivers the solid, architectural feel of real woodwork — not a surface veneer that flexes under your hand.
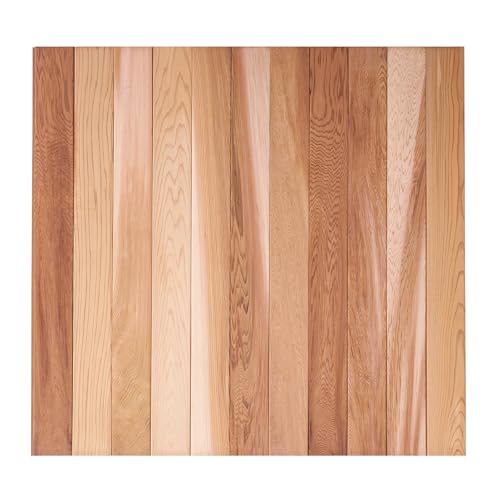
½" SOLID CEDAR — 50% THICKER THAN STANDARD WALL PLANKS: At 12mm (nearly ½ inch), these panels are substantially thicker than the ¼" boards commonly sold online. Thicker wood resists warping and cupping in humid environments like bathrooms and saunas, holds nails, staples, and construction adhesive more securely, and delivers the solid, architectural feel of real woodwork — not a surface veneer that flexes under your hand.
3. Wainscoting

Wainscoting is the paneling style that breaks a wall into framed rectangles, usually topped with a chair rail and baseboard below.
The photo takes it floor to ceiling instead, which updates the formality into something that reads modern rather than dining-room traditional.
You build each frame from molding stock, so the cost scales with how many boxes you cut and how intricate the profile. It lands in the middle of the field: more than shiplap, less than raised paneling or beadboard.
The brass sconces sit inside the frames themselves, which is a move I would copy only if your wiring is already there; chasing cable through finished frames is not a Saturday job.
For a first project, keep the boxes large and few, 3 or 4 per wall, so the proportions stay calm and your miter saw gets a rest.

½" SOLID CEDAR — 50% THICKER THAN STANDARD WALL PLANKS: At 12mm (nearly ½ inch), these panels are substantially thicker than the ¼" boards commonly sold online. Thicker wood resists warping and cupping in humid environments like bathrooms and saunas, holds nails, staples, and construction adhesive more securely, and delivers the solid, architectural feel of real woodwork — not a surface veneer that flexes under your hand.
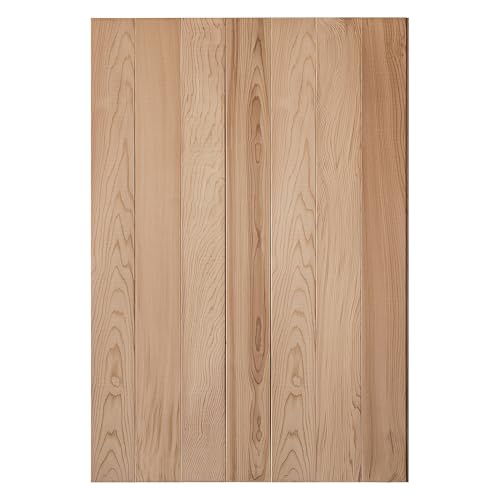
½" SOLID CEDAR — 50% THICKER THAN STANDARD WALL PLANKS: At 12mm (nearly ½ inch), these panels are substantially thicker than the ¼" boards commonly sold online. Thicker wood resists warping and cupping in humid environments like bathrooms and saunas, holds nails, staples, and construction adhesive more securely, and delivers the solid, architectural feel of real woodwork — not a surface veneer that flexes under your hand.

½" SOLID CEDAR — 50% THICKER THAN STANDARD WALL PLANKS: At 12mm (nearly ½ inch), these panels are substantially thicker than the ¼" boards commonly sold online. Thicker wood resists warping and cupping in humid environments like bathrooms and saunas, holds nails, staples, and construction adhesive more securely, and delivers the solid, architectural feel of real woodwork — not a surface veneer that flexes under your hand.
4. Board & Batten

Board and batten reads as a grid of vertical strips over flat boards, and the photo pushes it full-height in a dark teal that makes the wall feel built-in rather than applied.
The battens are the narrow vertical pieces; the boards are the wider flat panels between them.
You can build this from 1×3 pine battens over MDF panels, which keeps material cost low and makes it the cheapest of the options that still look like intentional architecture.
Paint the whole assembly one color so the seam between batten and board disappears; two tones would expose every gap.
One warning: every outlet and switch now sits inside a panel, so budget an hour per box to extend the junction and trim the plate flush with the batten face.

MDF Material for Lasting Use: this board and batten wall panel kit is made from MDF, offering sturdiness and water resistance; The surface is smooth, providing a comfortable touch for interior wall applications

Transformative - Art3d pre-cut molding trim adds depth and character to walls, gives traditional elegance with a hint of contemporary refinement

Includes 3 pre-cut 20"x27" wall molding frames and 2 chair rail trim pieces, Covers 78.7"W x 39.9"H wall area (6.5 ft wide). All pieces feature a peel-and-stick design for easy installation
5. Acoustic Slat Wall Panels
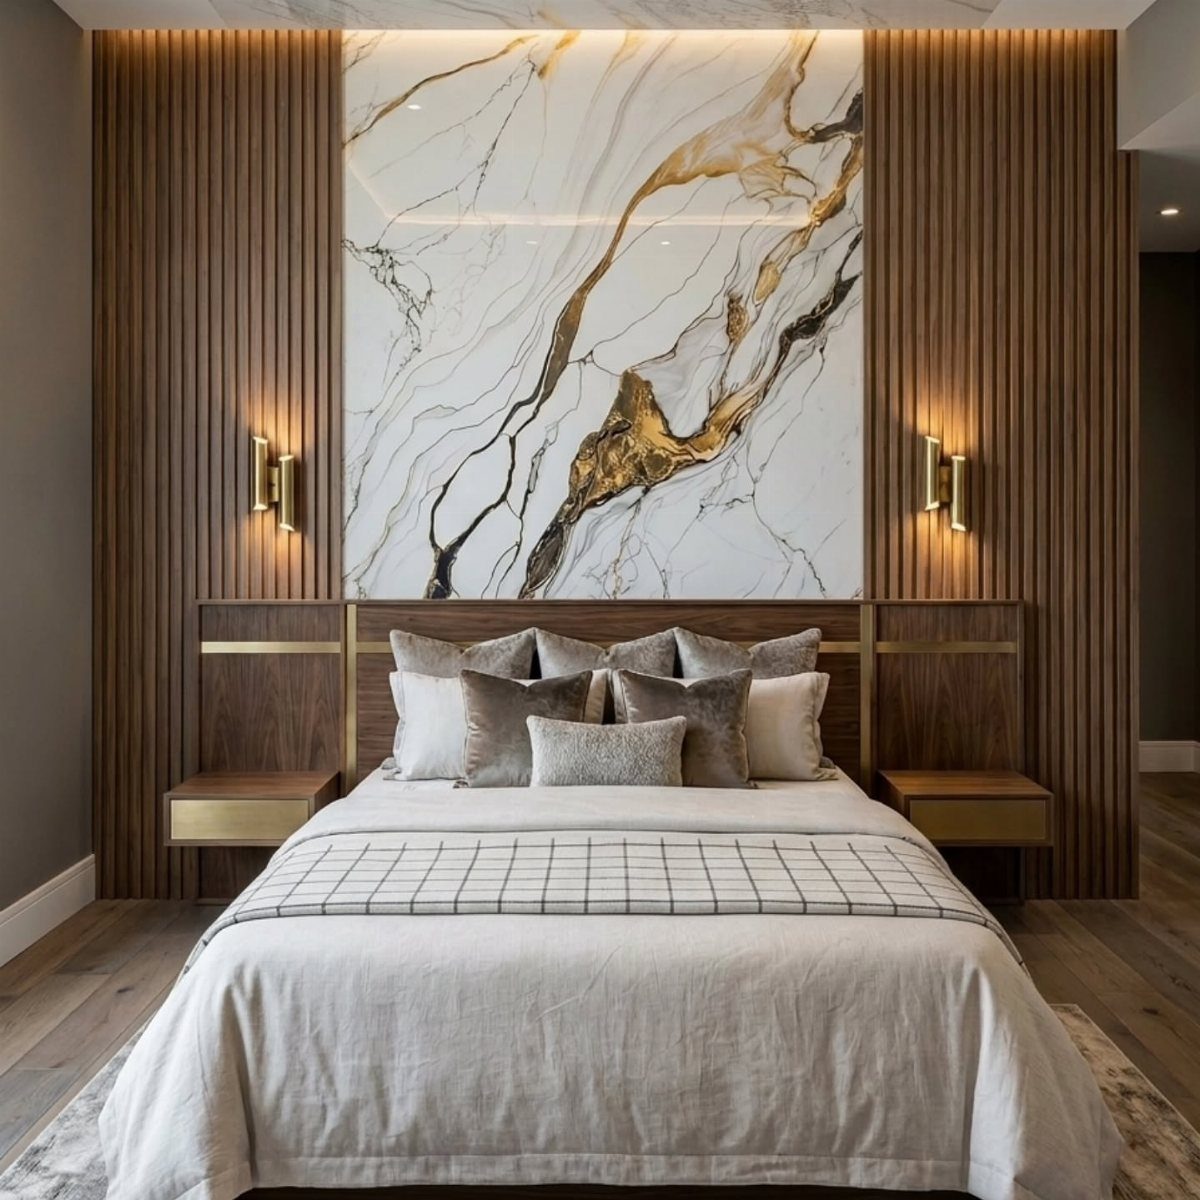
Acoustic slat panels are vertical wood strips mounted over a felt or fabric backing that absorbs sound instead of bouncing it back bare.
The photo pairs them with a marble slab as headboard, which is a hotel move that works because the wood softens what stone alone would chill.
The backing is the functional part; the slats are the visible part.
You can buy these as 4-foot by 8-foot sheets that install like any large panel, which saves the individual slat spacing that would drive you to measure twice per strip.
I would use them anywhere you want conversation to feel private: a home office with video calls, a bedroom facing a hallway, a living room with hard floors.
They run more than plain wood paneling. You pay for the acoustic core, and you lose the option to refinish the face later, since the slats are usually thin veneer over engineered backing.

Modern and Elegant Design - The wood slat wall panels have been carefully designed to effortlessly transform any space, enhancing the surroundings both visually and acoustically. The wood panels help to create an environment that is not only quiet but beautifully contemporary, soothing and relaxing. Furthermore, our slat wall panels can be installed horizontally or vertically and cut to any shape allowing for creativity and a unique look to fit your aesthetics.

【Professional-Grade Sound Absorption】Engineered with 1750gsm high-density acoustical polyesterfiber and wood materials, our acoustic wall panels deliver industry-leading sound absorbing (NRC 0.92+). Create private zones in studios, or bedrooms, and protect your privacy to the greatest extent.

High-Quality Wall Panels: Our acoustic panel set is crafted with high-density polyester fiber, premium medium-density fiberboard, and a solid wood veneer. This combination provides an elegant look, superior sound damping, and excellent sound deadening, significantly improving room acoustics
6. Natural Wood Finishes

Natural wood finish is the choice that happens after the paneling is up, and it changes everything about how the room feels. A vertical-grain walnut or similar, oiled or lacquered to a low sheen, catches integrated light strips without glaring.
Raw wood darkens and picks up fingerprints; oil deepens the color but needs reapplication every few years; lacquer and UV-cured finishes seal the surface hard and wipe clean with a damp cloth.
For a wall behind a TV or near a kitchen, I would go with the harder finish even if it costs more upfront, because dusting a full wall is not a quick job and scrubbing raw wood ruins it.
The vertical grain runs the eye up, which helps a standard ceiling. Horizontal grain would have flattened the room.
That is a decision to make before you order, not after the panels arrive.

Size is 9/16 in. x 7-1/4 in. x 7 ft. long
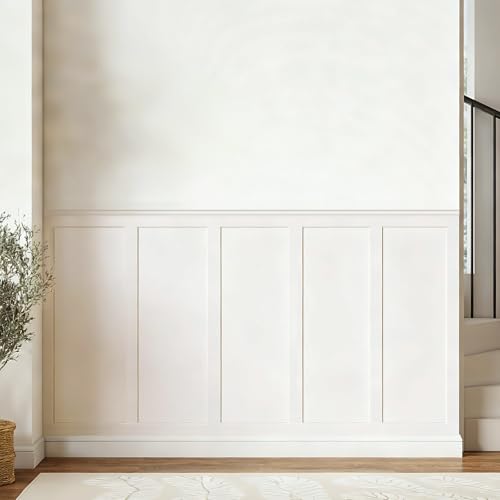
【Coverage】Includes 10 pre-cut wall molding slats and 2 shelf edge strips to create a clean board & batten look. (No peel-and-stick adhesive or nails included)

Authentic Distressed Look Design : The realistic appearance and gray-white tone of white wooden wallpaper,showcases a wood texture with natural imperfections,that captures the timeless beauty weathered wooden planks
7. Faux Brick Wall Paneling

White faux brick panels give you the texture of masonry without the weight, the mess, or the structural headache of actual brick.
The panels glue or nail straight to drywall, so a full wall goes up in a Saturday rather than a week.
The texture reads differently depending on light. White keeps the pattern quiet enough for a small room, but the same faux brick in gray or red would fight for attention in a tight space.
I would test a single panel where your light hits hardest before committing to the run.
Vacuuming the grout lines takes patience. If you are already annoyed by baseboards, this surface multiplies that task.

6 BOARDS, ABOUT 18 SQ FT: Six 94" L x 5.375" W x 0.6" thick shiplap planks per box, with a 4-5/8" exposed face once installed. Order 10% extra for cuts and waste.


Package Includes: One box includes Canadian red cedar boards of various lengths, ranging from 16 inches to 55 inches, covering a total of 10.5 square feet
8. Picture Frame Molding

Picture frame molding is the cheapest way to fake architecture onto a flat wall. You need only thin trim boards, a miter saw, construction adhesive, and paint the same color as your wall so the shadows do the work.
The rectangles can sit symmetrically or wander; a loose grid leaves room for a sconce and artwork without fighting either. I would map yours in painter’s tape first, live with it through a weekend of passing by, then cut.
Height matters more than width. A rectangle that starts low and ends near the ceiling elongates a room; one that floats in the middle looks like a frame with no picture.

20 Pack of 12" x 12" White Smooth Fiber Ceiling Tiles. Tongue in groove design for easy staple or glue up installation.

Pack of 24 : 12" x 12" ( finished size) , Smooth , White Fiber Ceiling Tiles

✅ Genuine Northern Red Oak Experience authentic wood wall panels crafted from premium Red Oak hardwood. Each panel showcases unique natural grain, bringing warmth and character to any room.
9. Geometric Wood Slat Paneling

Geometric slat paneling turns a single wall into a sculpture without sacrificing the room to darkness.
The triangular pattern plays against the straight lines of kitchen cabinets, which is why it works there and would fight a room already busy with angles.
Solid oak slats, 1 of the woods Havwoods uses, give you grain that varies panel to panel and ages with the light.
The warmth comes from that material choice; MDF painted to match would read flat and require perfect joints to avoid looking like a mistake.
Installation runs faster if you buy panels pre-cut to your ceiling height rather than slats you space yourself. The pre-cut route costs more but saves the measuring time and the one slat you will inevitably cut short.

Pre-cut Wall Molding Kit : Our wall moldings include 22 pieces of 24 inch decorative strips and 12 pieces of 30 inch decorative strips.Can be freely matched according to your needs,bringing an elegant finished appearance to doors or walls

What You Will Receive: you will receive 3 sets of pre cut wall decorations, each set has 10 pcs, total 30 pcs, which can be freely matched according to your needs, they attaches easily and gives doors or walls elegant finished look

Wall Molding Kit: The package includes 24 pcs wall molding (24in-14 pcs, 54in-6 pcs, 48in-4 pcs), which can be combined into 6 frames, allowing you to easily create a stylish accent wall. The 6-frame layout shown is designed for a wall measuring approximately 10 feet high by 11 feet wide. Please measure your wall and plan the layout before installation.
10. Molding and Vertical Slat Combination
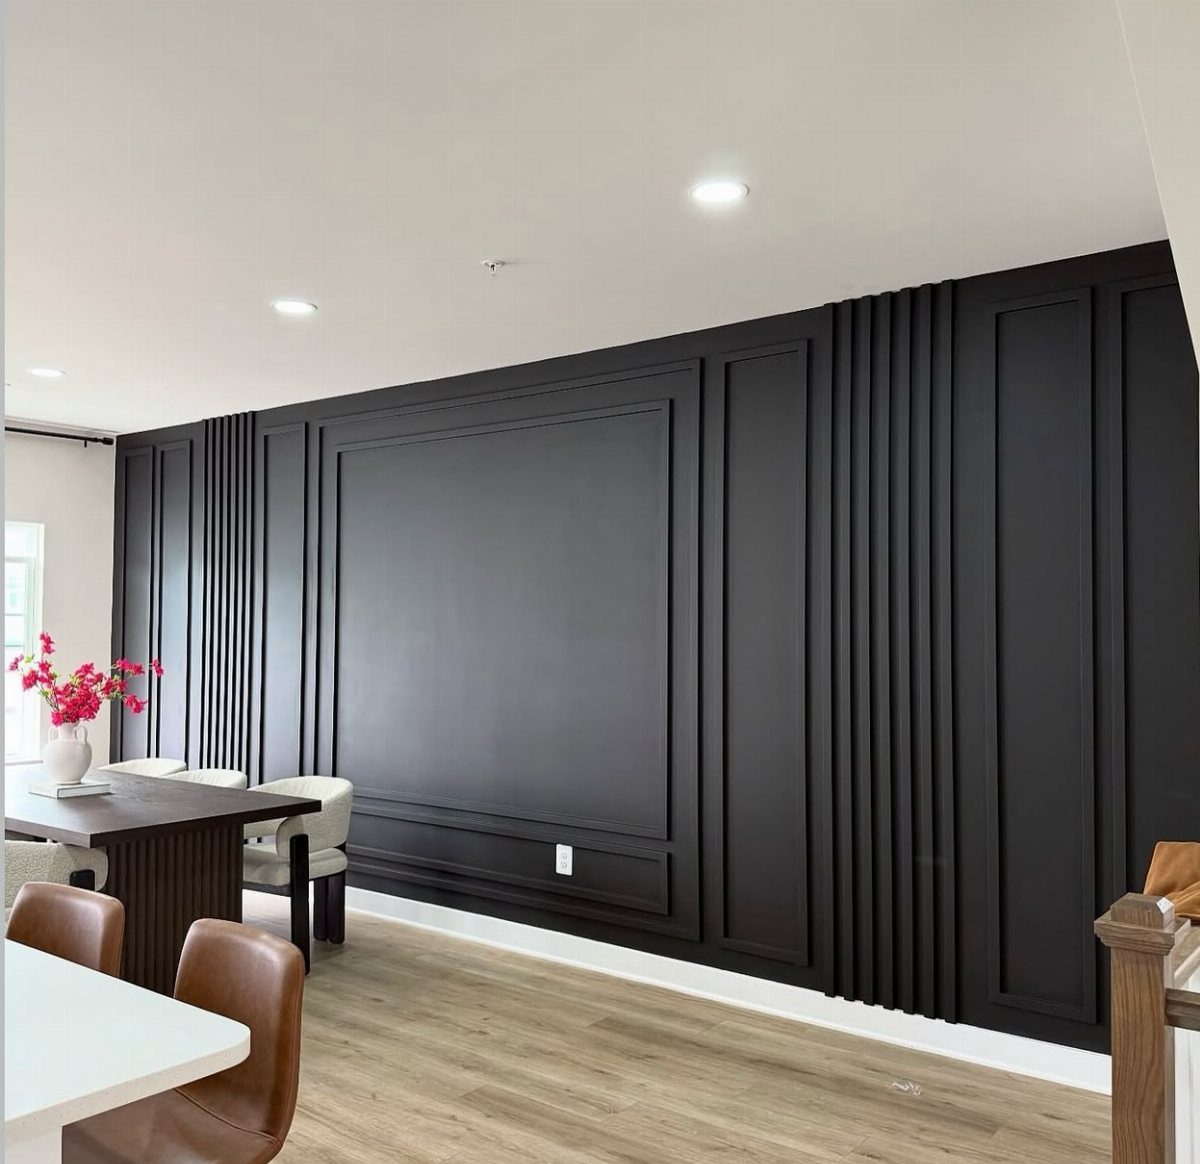
Combining picture frame molding with vertical slats lets you build a dark wall that still moves. The slats catch light across their edges; the molding catches it in recessed squares.
The two rhythms keep a black surface from reading as a hole in the room.
Paint everything, slats included, before assembly. Touching up after means visible brush marks against the grain.
I would use a matte finish on the molding and satin on the slats so the sheen shift does the depth work for you.
This wall demands space. The dining table sits far enough back to let the pattern breathe; in a narrow room the same treatment would crowd every meal.

【Professional-Grade Sound Absorption】Engineered with 1750gsm high-density acoustical polyesterfiber and wood materials, our acoustic wall panels deliver industry-leading sound absorbing (NRC 0.92+). Create private zones in studios, or bedrooms, and protect your privacy to the greatest extent.

【Professional-Grade Sound Absorption】Engineered with 1750gsm high-density acoustical polyesterfiber and wood materials, our acoustic wall panels deliver industry-leading sound absorbing (NRC 0.92+). Create private zones in studios, or bedrooms, and protect your privacy to the greatest extent.

Explore All Colors with Ease – Discover the perfect match for your space with our color samples plate. This compact and convenient sample plate includes all 12 colors of our wood wall panels, from Black to Traditional Walnut. Ideal for evaluating the aesthetic and quality of our sound proof panels for walls before making a purchase.
11. Square Grid Wall Paneling

Square grid paneling at full wall height reads as built-in structure rather than applied decoration. The uniform rectangles run floor to ceiling without a chair rail to break them, which is the difference between this and ordinary wainscoting.
The spacing decides everything. A smaller square feels modern; a larger square reads traditional.
I would hold a cardboard template at your eye level and walk the wall before cutting any wood.
Recessed lighting above grazes the surface and doubles the shadow lines. Without that light source the grid flattens to mere texture; with a single pendant the shadows compete instead of cooperate.
Benefits of Wall Paneling
Vertical lines draw the eye upward and make a wall read taller than its actual height. That optical lift is free once the paneling is up, and it works in any room with a standard ceiling.
Real wood insulates against both temperature swing and noise bounce.
Paneling does not automatically raise your sale price. What it can do is draw more buyers through the door by giving a plain room the character they remember.
I would limit it to 1-4 rooms, walls or ceiling, and treat it like wallpaper: too much turns a feature into a fad.
Balance is the point. One strong wall sells the house; four strong walls overwhelm it.
Sustainability
FSC-certified wood comes from forests managed to regrow what gets harvested. That chain of custody matters if you want the material to outlast the trend.
Wood also regulates humidity better than synthetic finishes. It absorbs moisture when the air is heavy and releases it when the room dries out, which keeps the space from feeling sealed in plastic.
The felt core is usually synthetic, and the thin veneer face cannot be sanded or refinished later. You trade longevity for the sound dampening.
I would check certification on any panel I ordered, not assume the word "natural" on the label means the same thing.
Suitable Applications
Paneling travels well beyond living rooms. Cabins and RVs use it for the same reason restaurants and retail stores do: the surface hides wear and warms up a space that hard materials would chill.
Kitchens work too, if the finish is hard enough. A lacquered or UV-cured surface wipes clean and stands up to steam and grease; raw oil would need reapplication too often near a stove.
Ceilings are fair game. Vertical slats overhead turn a flat white plane into something that moves, though I would keep the pattern simple where people walk underneath and look up.
High-traffic zones need engineered panels rather than soft pine. The extra density resists dents from shoulders, bags, and the vacuum hose you bump against the wall every week.
Maintenance Requirements
Dust settles into grooves and bead lines faster than it does on flat drywall. A soft brush attachment on the vacuum, run weekly, keeps the texture from turning grimy.
For deeper cleaning, a damp cloth is enough. Harsh chemicals strip oil finishes and cloud lacquer; if you need more than water, a drop of mild dish soap is the ceiling of what I would use.
Pre-finished panels with UV-cured coatings hold up to that routine for years. Unfinished wood installed and then oiled on site needs re-oiling every few years, especially near a kitchen or a high-touch hallway.
Outlet plates and switch covers sit flush with battens or inside picture frames, so the edges collect skin oil and dust. I would wipe those weekly with the rest of the wall, not wait until they look dirty.
Frequently Asked Questions
Is it cheaper to panel or drywall?
Drywall is cheaper than real wood paneling, but shiplap is the closest gap in the field at $2.50–$7.00 per sq ft. Board and batten often undercuts even mid-grade drywall once you factor in the skim coat and paint.
The difference is labor: paneling goes up finished, while drywall needs taping, mudding, and at least two coats of paint before the wall is done.
Is paneling outdated in 2026?
Paneling pushed floor to ceiling in dark paint, paired with modern lighting, or run as acoustic slats in a home office reads current, not dated. Those applications read current, not nostalgic.
What dates a wall is the half-height wainscoting with a chair rail in a dining room; taking the same frames floor to ceiling, or running boards vertically in teal, updates the language entirely.
Can you panel a whole wall?
Yes, and most of the styles here are shown that way. Full-height board and batten, square grid paneling without a chair rail break, and picture frame molding scaled to ceiling height all read as built-in architecture rather than applied decoration.