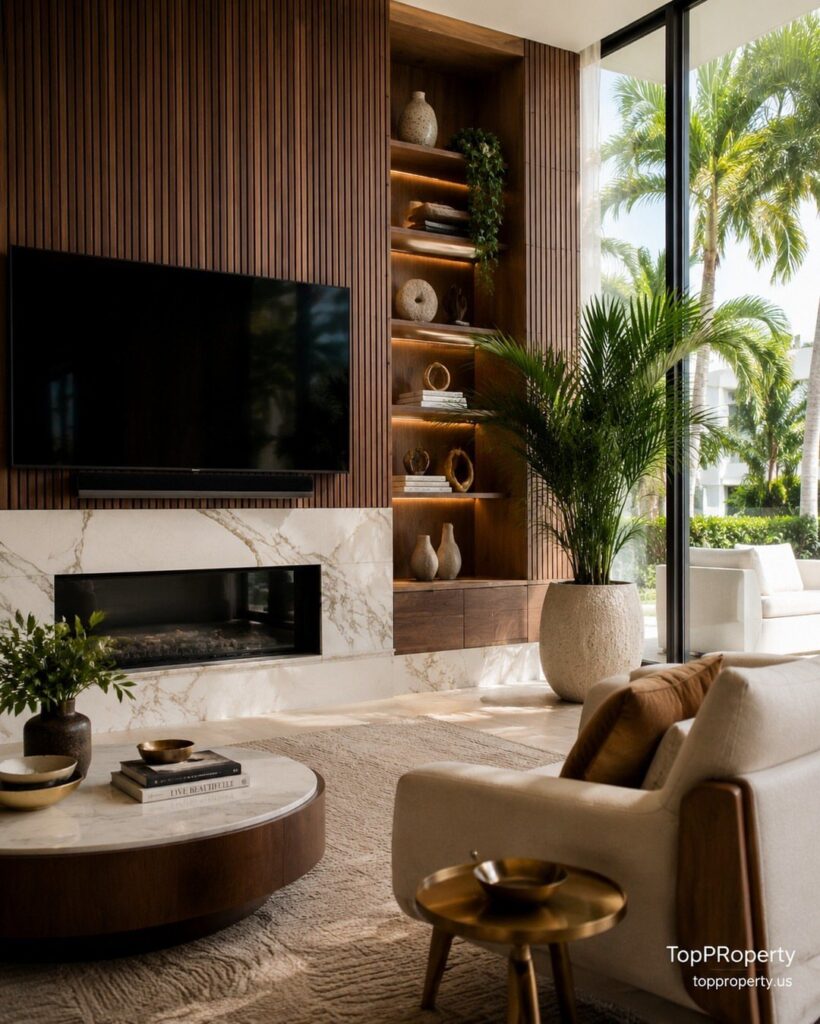
These ideas run from plywood strips you can handle in a weekend to full-wall installs that need scaffolding, and the right one depends on whether you are dressing a single interior wall or an exterior overhang that sees sun and rain.
A matte finish on walnut around a fireplace keeps the soft light you want, while a penetrating oil on exterior-grade plywood lets the wood age naturally where the weather hits it.
1. Fireplace with Walnut Wood Panelling

Walnut panels around a fireplace give the room its center of gravity. The grain runs vertical, drawing the eye up past the mantel so the wall feels taller than it is.
I would stick with matte finish here; gloss fights the soft light you want around a fire. Stone or marble alongside the wood keeps it from reading too cabin-like, which matters in a city apartment where the reader probably lives.
Slatted panels let sound through to a TV mounted behind them, but solid panels work fine if your setup is traditional. Either way, leave a small gap at the floor for expansion or the boards will buckle in summer humidity.

【REAL WOOD】– Made of 100% dried fir wood imitating vintage reclaimed barnwood appearance for interior finish. The colors will vary from browns to grays depending on the batch.

𝗠𝗼𝗱𝗲𝗿𝗻 𝟯𝗗 𝗧𝗲𝘅𝘁𝘂𝗿𝗲𝗱: 3D wood slat design creates depth and visual interest while enhancing sound absorption. Great for Bedroom, office to reduce echo and noise, both practical and stylish

Product Dimension – Each roll contains 3 pre-cut panels, with each panel measuring 118" x 16", providing a total coverage of 38.75 square feet. Features a matte finish with realistic, non-repeating wood grain slat patterns, delivering the authentic look of natural wood slats without the high cost or upkeep.
2. Mid-Century Wood Paneling

Horizontal or vertical planks change the whole gesture of a room. I run horizontal when the space is narrow and I want it to breathe wider; vertical when the ceiling is low and I need height.
The grain pattern is the decoration, so I pick boards with figure that shows from across a room, not fussy close-up detail you lose at distance.
This is the entry point for most people doing paneling for the first time. One wall is enough.
A full surround takes confidence and a furniture plan that can hold its own against that much wood.

🚪 -【Size】:The size of this wood contact paper is 35" width by 120" length, covering an area of 29 square feet. Large wood peel and stick wallpaper will reduce stitching problems. Easy to use, even if it is the first time for you can complete the decoration well.

Stylish and Modern: The tendy slat design combined with various wood finishes update interior decor in a big way

Realistic Walnut Design: Crafted with a rich brown walnut grain pattern, this wood contact paper delivers an authentic, elegant look to enhance any surface with natural warmth, perfect for a modern, refined finish
3. Vertical Wood Paneling

Vertical slats pull the eye upward and can add perceived height where the ceiling feels low. The spacing between slats matters more than most people guess: 1/2 inch reads as texture, 2 inches reads as architecture.
I would mock it with painter’s tape before cutting anything.
A low, horizontal sofa sits well against vertical lines; the contrast keeps both elements from going flat. A tall cabinet or bookshelf on that same wall would fight the slats and lose.

High-Quality Wall Panels: Our acoustic panel set is crafted with high-density polyester fiber, premium medium-density fiberboard, and a solid wood veneer. This combination provides an elegant look, superior sound damping, and excellent sound deadening, significantly improving room acoustics

Adds Warmth, Texture & Character** – Instantly elevate your space with sleek slatted panels that bring depth and style to living rooms, bedrooms, offices, and feature walls

EXCEPTIONAL ACOUSTIC PERFORMANCE - Our wall wood panels, with a high 1750gsm felt density, significantly outperform standard 1350gsm options in sound absorption and noise reduction, creating a peaceful and acoustically optimized environment.
4. Wood Paneling in Living Rooms

A living room is where paneling earns its keep because you spend hours facing that wall.
A Wassily chair and stone coffee table both read as mid-century without trying hard, which is the balance wood paneling needs: enough structure to feel intentional, not so much that the room becomes a set.
I would panel the wall behind the main seating first, the one you look at from the entry door.
If the room has a strong window wall, let that be the second focal point; competing with it wastes the money and the wood.

Reclaimed Wood Panels: Reclaimed wood paneling for walls is designed to create accent walls, feature walls, and interior spaces; these wall board panels feature a barnwood look with rustic color variations, reflecting the unique story of each piece

Real Wood Wall Planks: 100% Real Barn Wood Wall Planks With Natural Knots and Dents, the Surface Of Wood Shiplap Planks Is Processed With High Temperature Carbonization, the Real Wood Wall Shiplap Planks Is Non-Toxic, Sterilized and More Safe For Children, Voc Free Process Ensures These Stick on Shiplap Planks For Walls Are Safe To Use In Home

MATERIALS AND FEATURES: Vinyl wall panels with realistic wooden textures bring natural beauty, especially suitable for bedrooms, living rooms, etc. Due to its use of PU material, it also has advantages such as waterproofing.
5. Wood Paneling in Bedrooms

Bedrooms take paneling differently because you see it horizontal, lying down. Vertical boards behind the bed frame the sleeping area like a headboard that grew to fill the wall.
I would carry the same wood to the ceiling only if the room is large; in a small space it becomes a box.
Crisp linens against rough wood is a pairing that works, but both need to be slightly imperfect or the room goes sterile. A woven bench at the foot breaks up the wood expanse without adding another hard material.
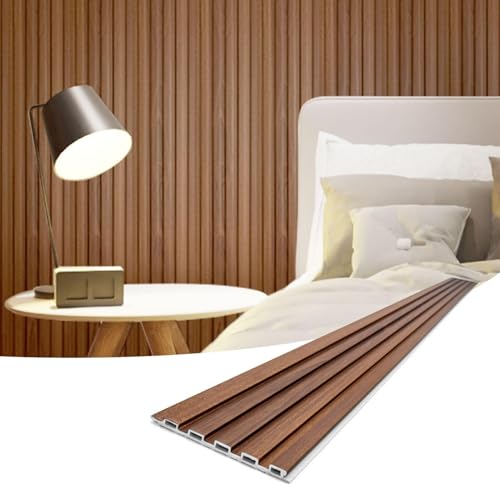
Coverage - Each package contains 8 panels, with each panel measuring 96 x 6 inches, ensuring ample coverage for large wall areas.

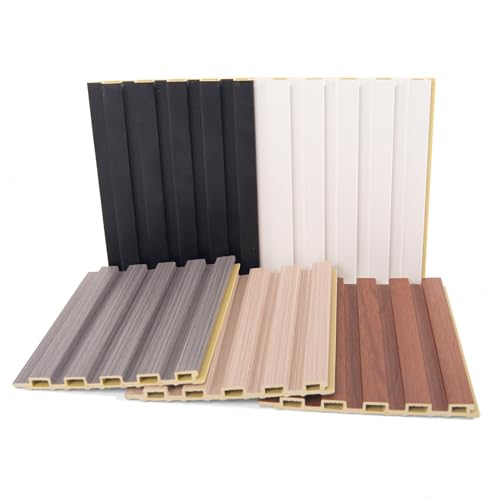
Stylish Design - With unique slat design and wood finish, our WPC (wood plastic composite) wall panels provide a modern touch to dress up any interior or exterior space.
6. Wood Paneled Accent Ceiling

Ceiling paneling in a hallway catches light differently than wall paneling because you see it raked from below. A globe sconce is the right choice; recessed cans would throw hard shadows across the grain and read as mistakes.
I would keep the walls white to let the ceiling be the one warm element in a narrow space.
Hallways need this more than living rooms do. A corridor is a pass-through, not a destination, and wood overhead makes the walk feel considered rather than leftover.
A runner adds texture underfoot so the ceiling does not float alone.

AUTHOENTIC 3D SLAT LOOK & RICH CHESTNUT GRAIN: Features a realistic matte texture and rich mahogany-chestnut brown wood grain paired with deep shadow lines. Designed to replicate expensive architectural wood slatting, it brings a warm, upscale mid-century modern aesthetic to plain walls without the weight, labor, or high cost of real timber

Easy Peel & Stick Installation – Flexible & Bendable: Elvone flexible wood panels for wall feature a strong self-adhesive backing for quick, tool-free application. As bendable wall panel peel and stick, they adapt to slightly uneven surfaces. Simply measure, cut, and peel and stick onto any clean, flat wall
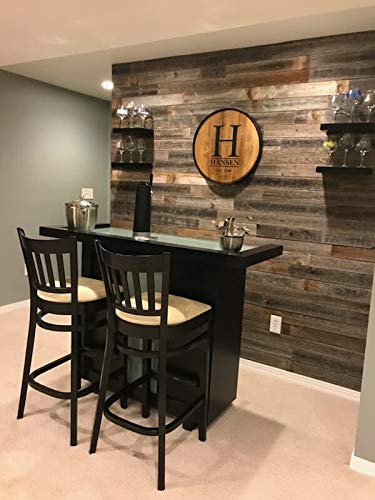
✔️100% REAL wood with adhesive strips on the back that are easy to install
7. Wood Paneling on Exterior Overhangs

Wood paneling on the underside of a cantilevered roof turns an overhang into a deliberate design moment instead of dead space.
The warmth works best when the grain runs the same direction as the roof line, so the paneling reads as an extension of the structure rather than an afterthought.
Exterior-grade plywood or engineered siding holds up better than interior boards, but the finish is what matters most.
A penetrating oil lets the wood age naturally; a marine varnish keeps the color you start with but needs redoing more often in full sun. Check your local moisture exposure before choosing.
Sheltered entries last; south-facing overhangs in Florida will fight you.
This suits homeowners who want curb appeal without a full facade renovation. Access is the catch: scaffolding or a tall ladder turns a weekend job into something longer.

𝐒𝐥𝐚𝐭𝐬 𝐖𝐨𝐨𝐝 𝐖𝐚𝐥𝐥𝐩𝐚𝐩𝐞𝐫: Brown slats wood peel and stick wallpaper, self adhesive, removable, bubble free, repositionable. Not sticky residue left, not damage the surface.

"[Wood Grain Contact Paper] 15.7 In x 118 In. Contact paper covers an area of 12.9 square feet. Wood contact paper is made of thickened PVC vinyl. Easy to clean,strong covering power.Thick and wear-resistant, realistic wood feel, looks like real wood
8. Horizontal Wood Wall Paneling

Horizontal paneling reads lower and wider than vertical, which makes it a solid pick for rooms with generous ceiling height. Dark boards running behind built-in shelving break up the rhythm, so the wall does not flatten into a stripe.
I would order boards in a length that spans the wall without joints, or plan the seams to land behind shelves or art. Random butt joints look like a mistake in horizontal work.
Walnut or teak stains lean mid-century; oak painted matte black reads more contemporary but keeps the period geometry.
Budget builds can use thin hardwood plywood ripped into strips and spaced with narrow gaps for shadow lines. A whole wall in a small bedroom runs a few hundred in material if you handle the install yourself.
Skip it if your room is already short on natural light; dark horizontal bands will sink it further.

High-Quality Wall Panels: Our acoustic panel set is crafted with high-density polyester fiber, premium medium-density fiberboard, and a solid wood veneer. This combination provides an elegant look, superior sound damping, and excellent sound deadening, significantly improving room acoustics
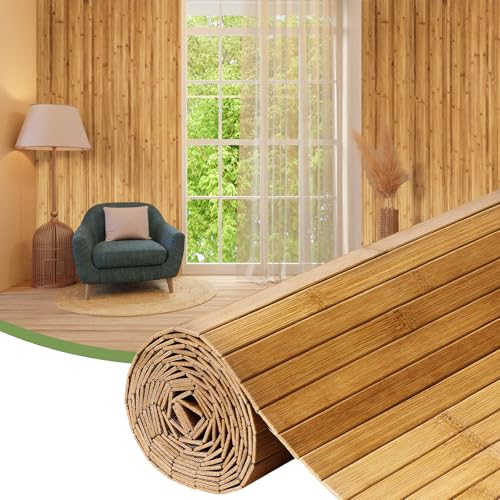
【Instant Natural Warmth & Texture】Bring nature indoors. Whether aiming for Zen, Tropical, or Boho styles, these premium bamboo panels add warmth to cold drywall. Perfect for creating elegant accent walls, ceilings, and wainscoting without messy renovations

Modern and Elegant Design - The wood slat wall panels have been carefully designed to effortlessly transform any space, enhancing the surroundings both visually and acoustically. The wood panels help to create an environment that is not only quiet but beautifully contemporary, soothing and relaxing. Furthermore, our slat wall panels can be installed horizontally or vertically and cut to any shape allowing for creativity and a unique look to fit your aesthetics.
9. Wood Paneling with Integrated Lighting

Vertical battens with light glowing from their ends turn wood paneling into a fixture itself. Strips set in a geometric grid around a fireplace catch the grain at an angle that flat overhead cans never manage.
Recessed LED channels routed into the back of each batten keep the source hidden, which matters more than the fixture itself. Warm-toned bulbs, 2700K or lower, keep the wood from reading orange or cold.
You will want a dimmer; full brightness on wood this warm can feel like a steakhouse.
Plan the wiring before the paneling goes up. Retrofitting means pulling boards or settling for surface-mounted channels that break the clean plane.
Multiple circuits let you light the battens separately from room lamps, so the wall acts as ambient light or accent as you need.
Best for a focal wall with some breathing room around it. A small den with this on every surface would feel like a wooden kennel.
One wall, well done, is enough.

REAL WOOD – Made of 100% dried fir wood imitating vintage reclaimed barnwood appearance for interior finish. The colors will vary from browns to grays depending on the batch.

RECLAIMED WOOD ACCENT: Real reclaimed and recycled wood, naturally-weathered wood paneling adds a beautiful, rustic accent to your walls

[MATERIALS]: The wall planks are made of laminated wood plus pine with authentic grains and knots. This process delivers unmatched stability that resists warping and cupping. Each plank showcases genuine wood grain, rich pine scent, and unique character.
Choosing High-Quality Materials
Real wood ages better than anything engineered to look like it. The grain varies board to board, and that irregularity is what keeps a paneled wall from reading flat after the first year.
I would check each board for figure that shows at distance; close-up fussiness you lose standing 10 feet back.
Synthetic panels off-gas longer than most people realize. Natural material wins on air quality alone if the room gets daily use.
Moisture ruins even the best boards once it gets into the wall cavity, so I check what’s behind the drywall before I nail anything up.
Solid planks handle dents and refinishing better than veneer over MDF, which swells at the edges the first time a drink rings.

Stylish Design - With unique slat design and wood finish, our WPC (wood plastic composite) wall panels provide a modern touch to dress up any interior or exterior space.

【PROFESSIONAL-GRADE WEATHER PROTECTION】 Provides outstanding weather resistance, effectively resisting harsh environmental factors such as rain, snow, and ultraviolet rays. The special flexible formula adapts to the thermal expansion and contraction of wood, preventing cracking and peeling.

【Two-Piece Bench Set】 This package includes a set of 2 matching outdoor benches designed to complete your outdoor seating ensemble. The set provides functional wooden bench seating for your patio, deck, or garden area, adding a coordinated and classic appearance to any outdoor setup with two full-size backless wood benches.
Lighting Considerations
Natural light is the best case for wood; it shifts with the hour and keeps the grain alive. Where the sun does not reach, I would stick to 2700K bulbs or lower.
Anything cooler turns walnut gray and teak sallow.
A single overhead source is the worst choice for a paneled room. It pools shadow in the grooves and flattens the texture you paid for.
I would scatter light at different heights: a floor lamp, a sconce, something at table level. The grain catches each angle differently, and that movement is what makes wood feel warm rather than static.
Dimming matters. Full brightness on a wood wall can feel like a restaurant booth; low light lets the material recede to texture instead of demanding attention.
Sourcing Materials
Local suppliers often carry regional species at prices the national chains do not match. I would call a hardwood dealer within driving distance before ordering online; freight on full-length boards adds up fast.
The nail holes, the weathering, the uneven color: these read as history rather than defect, which suits mid-century work where you want the room to feel settled in rather than staged.
Environmentally it is carbon-negative, since the tree was felled decades ago and the material gets a second life rather than a landfill trip.
The risk is hidden rot or metal left in the boards. I would inspect reclaimed stock with a magnet and a moisture meter before committing to a wall’s worth.
Balancing Wood Paneling
One wood wall is the limit in most rooms. The others need to stay light, whether that is white paint, soft gray, or a pastel with enough saturation to hold its own.
The contrast is what lets the grain read as intentional; a room wrapped in wood becomes a box, and not in a good way.
Dark paneling against dark paint is the combination I would avoid. Cream or warm beige adjacent to walnut keeps the warmth without the cave effect.
If you want drama, a black accent piece against the wood reads sharper than black on the walls themselves.
Breathing room is the goal. The grain should be the focal point, not the only thing your eye can land on.
Add some trim between the panels and the right stain, and you’ll have a gorgeous result. Wood panels can be purchased from your average home improvement retailer, and getting all of your supplies can cost around $200.
Frequently Asked Questions
Is wood paneling mid-century?
Yes. Wood paneling was the backbone of mid-century interiors, used for warmth and as a deliberate design element in its own right.
Walnut, teak, and mahogany panels showed up in everything from Eichler homes to suburban dens. Vertical grain pulls the eye up; horizontal planks push the walls apart.
Matte finishes kept everything quiet instead of shouting for attention.
Is wood panelling outdated in 2026?
Not even close. Wood paneling rode back in on the mid-century revival that has been building for more than a decade now.
What once read as a dated basement or trailer cliché now shows up in renovated Eichler-style homes and new builds alike.
The difference is execution: one well-chosen wall, matte finish, and grain that holds up from across the room rather than fussy detail you notice only up close.
What color wood is mid-century modern?
Walnut and teak are the two signatures, both warm without reading orange. Walnut runs darker and suited formal living rooms and fireplaces; teak carried a slightly lighter, honeyed tone that worked across walls and furniture.
Lighter woods like oak showed up too, though stained rather than left raw, and painted matte black became an option for people who wanted the period geometry without the warmth.