
The list below starts with beadboard and board-and-batten you can handle with a miter saw, moves through flat panel and picture frame molding that paint can change completely, and ends with raised panels and vertical slats that take more time or a different budget.
1. Beadboard Wainscoting

Sage green beadboard reads cottage without trying too hard, and that narrow groove texture catches light softly instead of throwing sharp shadows across your table.
Most runs hit 32 to 36 inches high, which leaves plenty of room for plates or shelves above.
This one suits older homes best, or any space where raised panels would feel stiff. Cleaning takes longer; those grooves collect dust a brush reaches better than a cloth.
【Coverage】Includes 10 pre-cut wall molding slats and 2 shelf edge strips to create a clean board & batten look. (No peel-and-stick adhesive or nails included)

Stylish Wall Upgrade: This wainscotting wall panel kit adds texture and charm to any space. The 37.8” tall beadboard panels create a beautiful decorative accent for living rooms, bedrooms, kitchens, studies, and more
2. Wainscoting with Wallpaper

I like this for renters or anyone nervous about committing to floor-to-ceiling print. The wainscoting protects the wall where chairs hit and food splatters; the wallpaper stays safely above the chaos.
Bold choices work here, coastal hues or something with contrast against white trim.
Cost stays lower than full millwork since you’re only papering the upper band. Alignment matters: the pattern needs to meet the rail cleanly, so measure twice and expect to trim the first strip carefully.

Crafted from sturdy, durable, smooth‑surfaced MDF, this board‑and‑batten wall kit is lightweight, easy‑to‑clean and warp‑resistant. It features a smooth, burr‑free surface for comfortable touch.

All-in-one Molding Kit: This premade board and batten wainscoting kit includes 20 molding slats and 3 decorative edge strips for quick accent wall assembly. It is supplied to build classic board and batten wall designs

Premade Board and Batten Wainscoting Kit:The pre cut wall panel set can quickly create stylish and distinctive walls, perfectly matching modern and traditional home decoration styles
3. Board and Batten Wainscoting

Flat vertical strips over a base board give you the rhythm of millwork without the shadow lines or the price of raised panels.
The look runs farmhouse or coastal, which makes sense if you’ve got shiplap ceilings or beadboard in an adjoining kitchen.
Spacing matters more than width. Even battens read calm; uneven ones look like a mistake.
I mark mine out with painter’s tape first and live with it for a day before cutting anything.
Paint in soft white, something with silvery green or warm greige undertones if you want subtle variation against trim. This suits casual dining rooms where a formal wainscot would fight the furniture.
Flat strips don’t catch light the way beveled edges do, so the wall stays quieter. Good if your table setting or chandelier already carries the visual weight.

Wall Molding Kit: The package includes 24 pcs wall molding (24in-14 pcs, 54in-6 pcs, 48in-4 pcs), which can be combined into 6 frames, allowing you to easily create a stylish accent wall. The 6-frame layout shown is designed for a wall measuring approximately 10 feet high by 11 feet wide. Please measure your wall and plan the layout before installation.

What You Will Receive: you will receive 3 sets of pre cut wall decorations, each set has 10 pcs, total 30 pcs, which can be freely matched according to your needs, they attaches easily and gives doors or walls elegant finished look

Transformative - Art3d pre-cut molding trim adds depth and character to walls, gives traditional elegance with a hint of contemporary refinement
4. Wainscoting Accent Wall

One wall of picture frame molding with a bold color above turns the dining room into a destination without wrapping the whole space in labor.
The wainscoting becomes a base, almost a pedestal, for whatever you paint or paper above it.
I did this in a long, narrow room where full treatment on every wall would have felt like a box. The accent wall faces the door; the others stay simple.
Deep Royal or a muted violet above white wainscoting gives you contrast without the heaviness of dark trim everywhere.
This works best when the wall you choose already wants attention: the one with the sconces, the window wall, or wherever your eye lands first.
The other three walls need to stay quiet enough to let it read as intentional, not unfinished.

Includes 3 pre-cut 20"x27" wall molding frames and 2 chair rail trim pieces, Covers 78.7"W x 39.9"H wall area (6.5 ft wide). All pieces feature a peel-and-stick design for easy installation

Wainscot Kit: This kit includes 8 pieces of 35.8 x 9.8 inch wainscoting panels and 2 pieces of 1.8 x 38.7 inch slats, it covers 21.5 sq, ft and matches most interior color schemes

MDF Material for Lasting Use: this board and batten wall panel kit is made from MDF, offering sturdiness and water resistance; The surface is smooth, providing a comfortable touch for interior wall applications
5. Custom Raised Panel Wainscoting
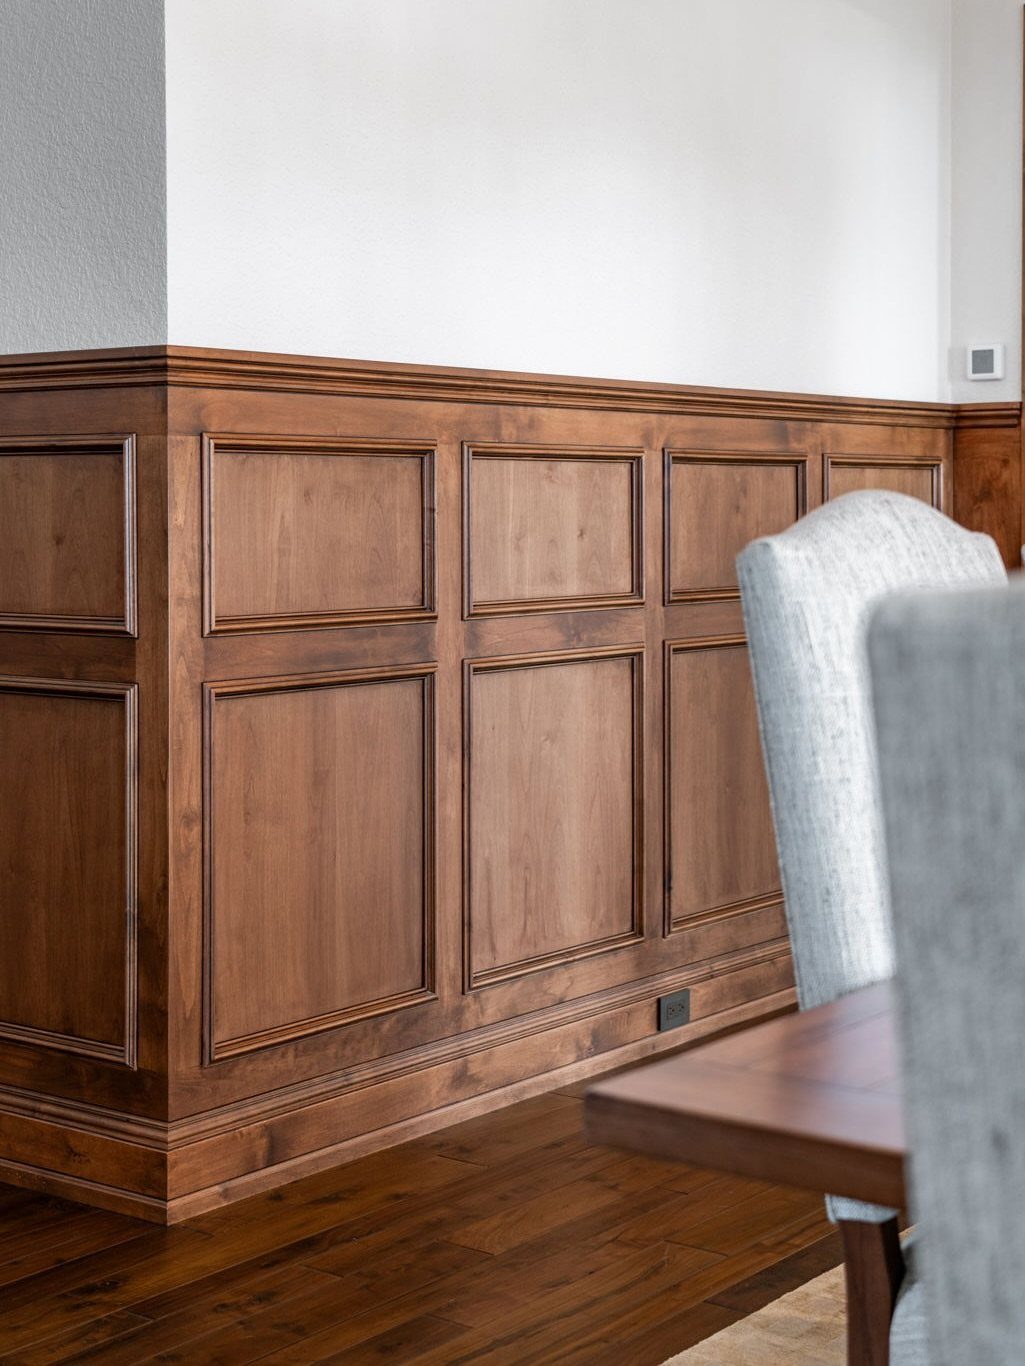
I wouldn’t attempt this in a room with low ceilings; the proportions turn cramped.
Each panel needs to relate to the others in size and spacing, so measure the wall, divide by an odd number, and adjust the end panels rather than the center ones.
Deep forest green below a mural or hand-painted paper gives you traditional bones with something personal above. Labor runs higher: every mitered corner shows, and the cap rail wants a router table or a very patient hand with a chisel.

DIY Installation Made Easy: Cut, peel, and stick in just 3 simple steps. No special tools required. Effortless installation for a quick and hassle-free experience.

Effortless Installation — Experience the simplicity of our 3-step installation process: simply cut, peel, and stick. It's a swift, hassle-free process.

TPE Material: Made of TPE material, soft, flexible, reliable and durable, lighter than traditional PVC molding strips, less odour, not easy to peel off, fade or deform after installation, stand the test of time
6. Matte Black Plank Wainscoting

Charcoal planks at chair height ground a dining room that carries too much white or glass, and the grain keeps the black from reading flat under a fixture.
Real pine with a charcoal finish shows variation board to board, which is the point. Peel-and-stick versions with 3M backing install without nails or power tools, rated for normal use over a decade.
I like this for modern spaces where traditional wainscoting would feel inherited. The lower half of your room goes dark, so plan for a fixture that throws downward as well as up.

No More Plain Walls: Turn flat interior walls into vertical beadboard wainscoting panels that instantly add texture and dimension without complicated layout planning

Elevate Your Walls Instantly – These fluted PS wainscoting panels add a clean, modern architectural look to any space, perfect for accent walls, half walls, and decorative wall upgrades in living rooms, dining rooms, and hallways

Transform your space effortlessly without searching for separate parts. Each package comes complete with 8 premium main wall panels and 2 perfectly matching finishing trims. This curated set provides everything you need to create a cohesive, designer-level accent wall or elegant half-wall paneling right out of the box.
7. Picture Frame Molding Wainscoting
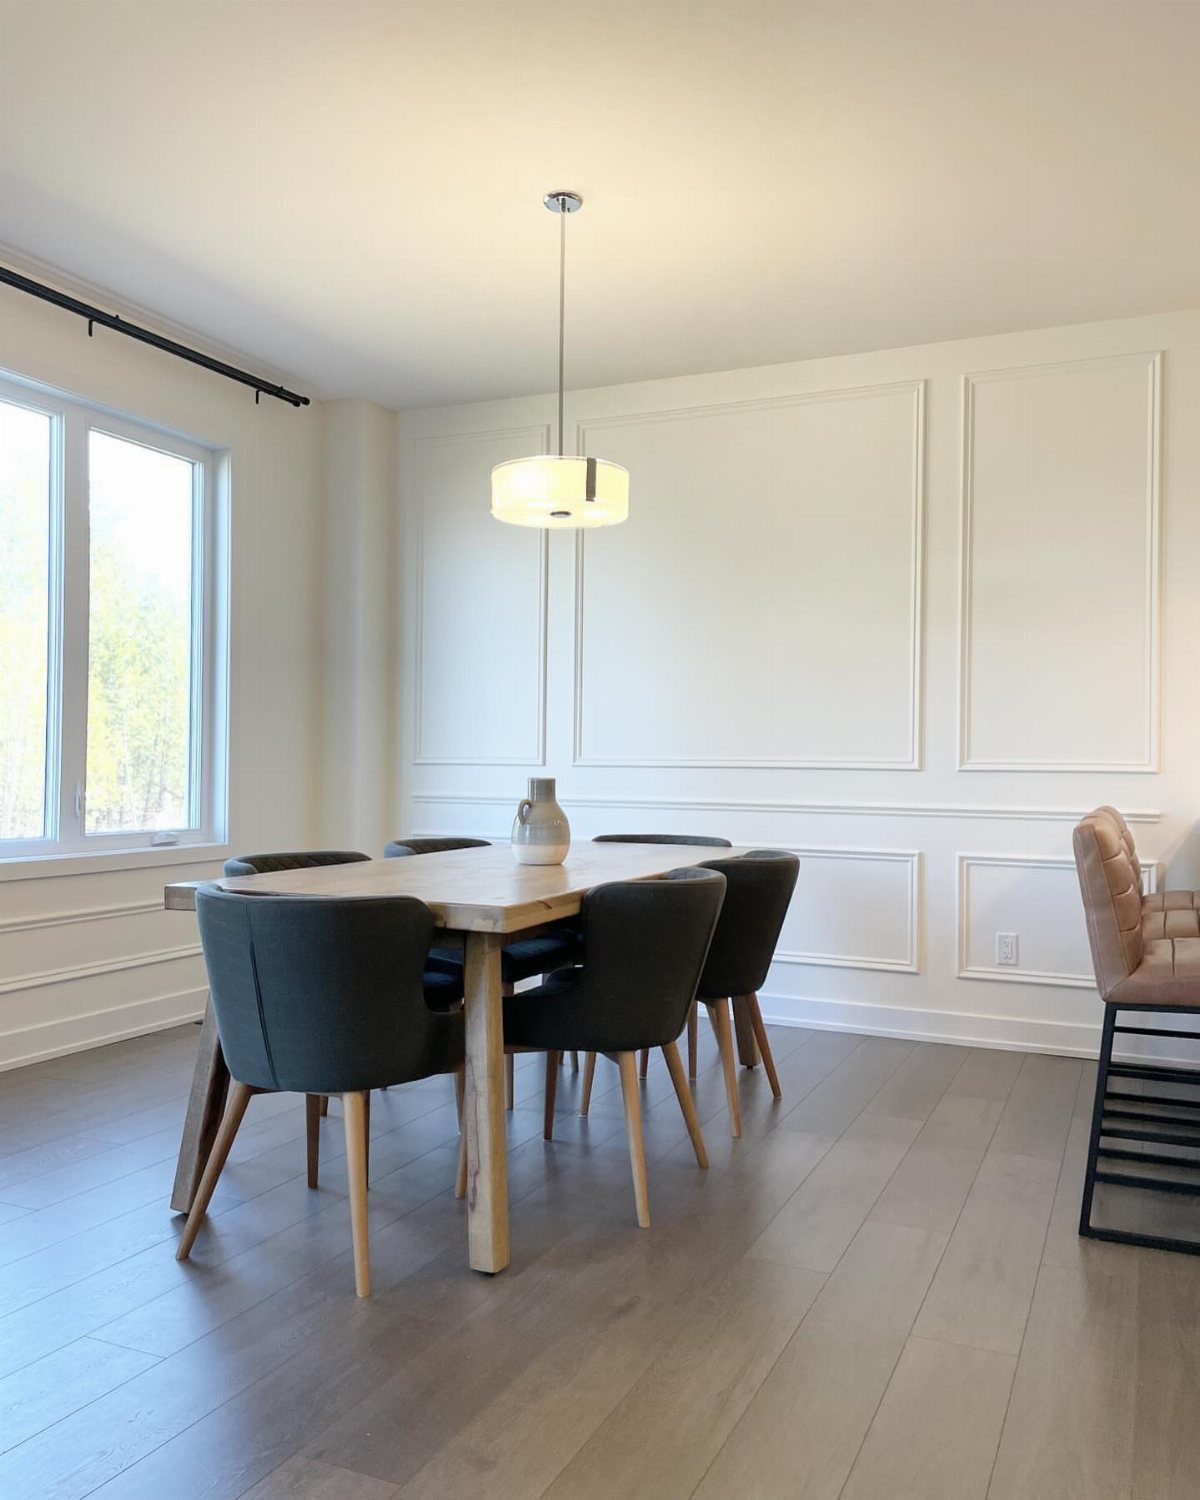
Picture frame molding builds its pattern from thin strips laid flat against the wall in rectangular grids, not from routed panels that sit proud of the surface.
That flatness keeps the cost and the install time low; you are trimming out empty space rather than building up solid forms.
A standard chair-rail cap finishes it low enough to protect the wall from chair backs, though running it taller in rooms with high ceilings stops the upper wall from feeling stranded.
Paint the molding and the field inside each rectangle the same color so the grid reads as texture, not as framed art waiting to happen.
This one suits renters who can persuade a landlord to let them nail up lightweight poplar strips, or homeowners who want traditional formality without the bill raised panels bring.

Mdf Material: board and batten wall panel kit is made of MDF, which is durable, waterproof, and easy to clean; The surface is smooth and burr-free, and feels comfortable to the touch
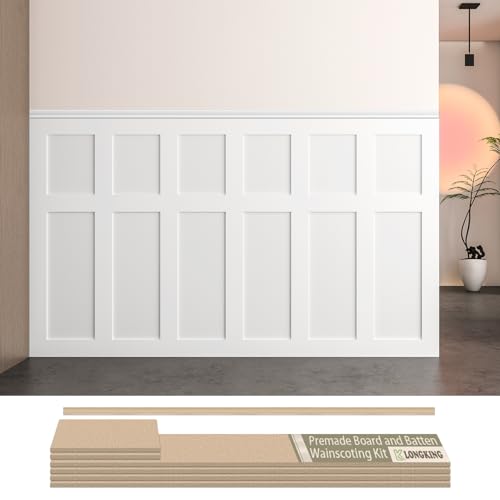
Board and Batten Wainscoting Kit – LONGKING pre-cut MDF wall panel kit is designed for easy DIY installation. Create a stylish accent wall with classic board and batten molding trim, perfect for modern and traditional home décor.

Board and Batten Wall Design : Include 10 premade molding trim slats and 2 decorative edge strip. No measuring or extra shopping. Everything you need for a accent wall, ready to assemble right out of the box
8. White Flat Panel Wainscoting

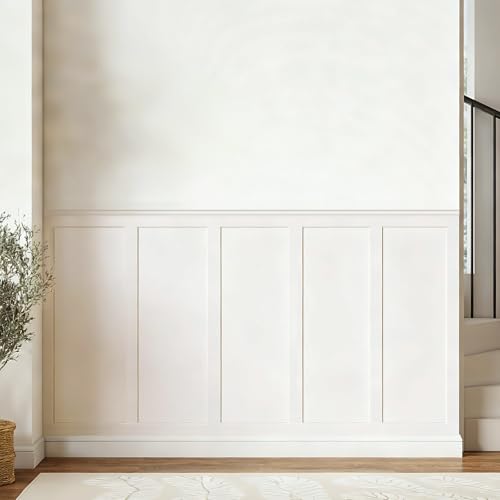
White flat panel wainscoting against terracotta reads as fresh rather than farmhouse, which is a trick of the color pairing more than the panel style itself.
The flush, recessed panels sit level with the framing stiles and rails, so the wall stays visually quiet; no shadow lines catch the light and compete with whatever hangs above.
Install it at the usual chair-rail height, or run it taller if your ceiling is high enough and you want the band to hold its own against a woven pendant.
The flat profile takes paint evenly, so matching the baseboard and cap rail to the panel color is simple.
I would put this in a room that already has texture from a light fixture or natural wood table and does not need the walls to add more.

Wall Molding Kit: you will receive 3 sets of pre-cut peel and stick molding for walls, which can be easily matched and connected to give a sophisticated look to a door or wall, meeting your various decoration needs

Effortless Peel and Stick Installation: Transform your space in minutes with our wall molding peel and stick design. Simply peel and stick to any clean, smooth surface. Perfect for DIY enthusiasts who want professional-looking wainscoting without the hassle of traditional wall trim molding peel and stick installation.
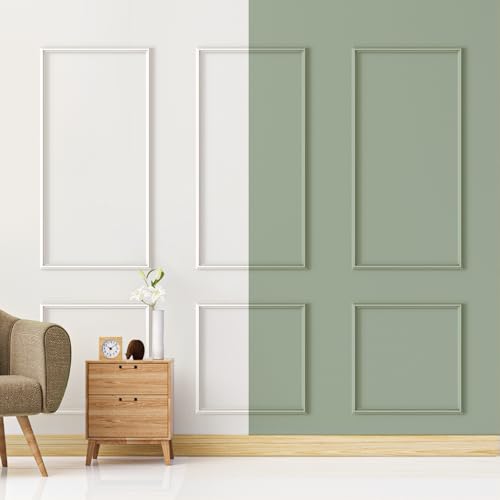
[Transformative Interior Decoration]: Our pre-made wall moulding kit effortlessly adds depth and character to your wall, blending contemporary minimalism with classic design. Elevate your interior wall with timeless elegance
9. Light Blue Flat Panel Wainscoting
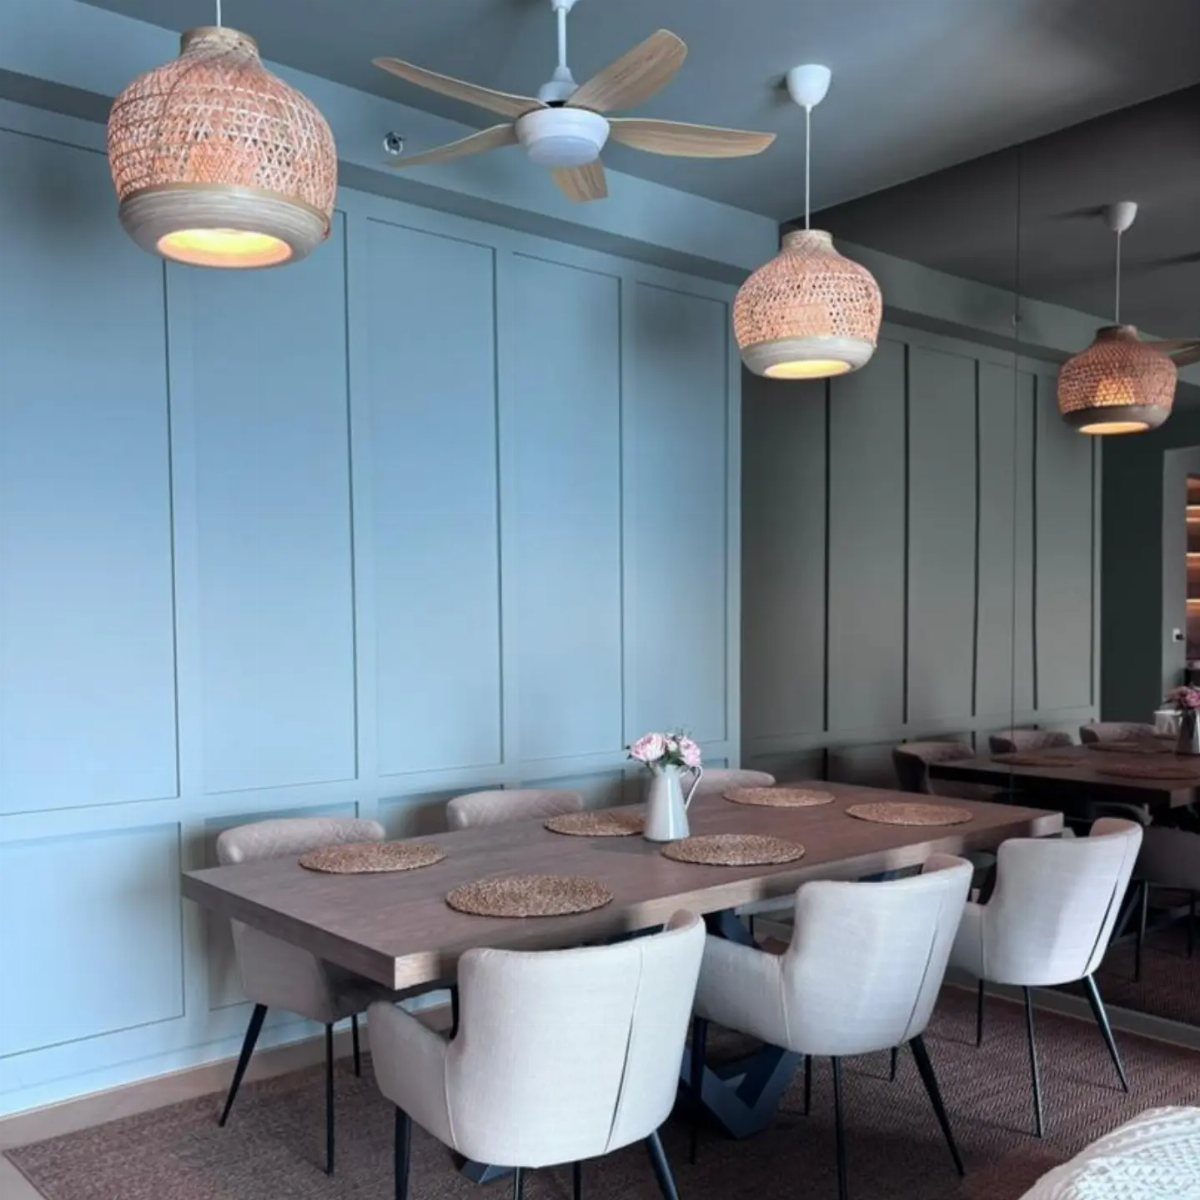
Light blue flat panel wainscoting works because the color is doing the work that texture or shadow usually handles.
The panels stay flush and plain; the interest comes from a hue that reads as paint on architecture rather than paint on drywall.
A pale blue at 30 to 32 inches high brightens a small dining nook the way white would, but with more warmth and less glare.
Keep the cap rail and baseboard the same blue for a continuous band, or switch them to white if you want the paneling to read as a distinct piece of furniture against the wall.
This suits rooms with good natural light, where the color shifts through the day and keeps the space from feeling static.

Premade Board and Batten Wainscoting Kit:The pre cut wall panel set can quickly create stylish and distinctive walls, perfectly matching modern and traditional home decoration styles.

Pre-Cut Arch Wainscoting Panel Board:A complete set of 4 pre cut arched wall decorative strips, each set containing 9 components: one arched component and 8 vertical strips, totaling 36 components; These 9mm thick panels can be easily connected, adding a delicate touch to doors or walls

What You Will Receive:Wall molding kit includes 8 pieces 9.8x37.8 inch PS wall panels + 2 pieces 1.8x37.8 inch decorative edge strip. Assemble into a 39 x 79 inch shaped wall panel,total coverage area is 21.5 sq. ft
10. Grey Rectangular Panel Wainscoting

Grey rectangular panel wainscoting borrows the flat-panel build but lets the color carry the contemporary weight. A light grey, almost a warm greige, keeps a dining room from feeling like an office even under cool LED bulbs.
Panels this size need walls long enough to fit a couple across without awkward fractions; measure your wall width before you settle on a grid.
The maker behind this example built it as board-and-batten, which is faster than true flat-panel frames because you cover the field with a single sheet and trim over it.
Materials stay reasonable for a single wall if you do the cutting yourself, running far less than custom millwork would.
Wainscot paneling—a paneled lining of an interior wall—was pioneered by British builders in 18th-century England who began adding Danish wainscot oak wood paneling to the bottom half of a room as a way to protect walls and provide additional insulation.
DIY Installation Made Easy: Cut, peel, and stick in just 3 simple steps. No special tools required. Effortless installation for a quick and hassle-free experience.

DIY Installation - Installation is a snap with our simple 3-step process: cut, peel, and stick. It's quick, effortless, and requires no special tools
DIY Installation Made Easy: Cut, peel, and stick in just 3 simple steps. No special tools required. Effortless installation for a quick and hassle-free experience.
11. Vertical Wood Slat Wall Paneling

Vertical wood slat paneling breaks from every wainscoting convention about height and proportion. The slats run floor to ceiling, or close to it, turning the wall into a screen rather than a band.
Space them close together on a backing board; the gaps let the wall color behind show through, so choose that field color as deliberately as the wood tone.
Flanking a central accent wall with slats gives you symmetry without matching wallpaper or paint. This eats more material than short wainscoting, roughly 20% extra for the same wall width, but the install is repetitive cutting rather than precise joinery.
I would use it in a room where the dining table sits centered on the wall and the slats frame the view like curtains made of wood.
Choosing the Right Material
Solid poplar or MDF both work for panels, though solid wood holds paint longer and handles humidity near the coast better than MDF will.
Walnut and white oak hide small scuffs with their tight grain; lighter ash shows marks more easily and wants a protective topcoat if your household is busy.
Reclaimed barnwood looks its age and I like that next to clean-lined modern pieces; the contrast keeps a dining room from feeling like a museum.
Installation Tips
Measure the wall at 3 points before you mark a cap line, since older floors rarely run level.
I measure the cap rail down from the ceiling, not up from the floor, since ceilings are usually straighter than what you’re standing on.
For solid-wood panels with real weight, I find the studs first; adhesive alone makes me nervous when I’m not home to catch it.
Color Combinations
Carolina Gull 2138-40 below Paper White OC-55 gives you a muted green band against clean white. Victorian Garden 1531 above Meadow Mist OC-134 leans botanical; the names sound like a seed catalog but the effect is softer than you’d think.
Budget Considerations
Custom raised panel work costs more because someone has to cut and fit each panel to your actual wall, not a theoretical one.
Beadboard and picture frame molding with thin poplar strips cost less still, and peel-and-stick versions skip the labor entirely.
Frequently Asked Questions
What is the golden rule for wainscoting?
The traditional rule sizes wainscoting at one-third of your wall height. That proportion keeps the treatment from feeling like a stripe or a heavy band; it reads as architectural rather than arbitrary.
In an 8-foot room, that lands around 32 inches, which happens to match standard chair-rail height.
How high should wainscoting be in a dining room?
Most dining rooms look right at 32 to 36 inches, roughly chair-rail height, which protects walls where seat backs hit. Banquettes and benches are a different calculation: the seat back needs full coverage, so 42 to 48 inches is what I’d measure for there.
What are some good ideas for decorating a dining room with wainscoting?
Color does more than panel style to set the mood. Sage green beadboard reads cottage, charcoal planks ground a white room, and light blue flat panels warm a small nook without glare.
Pairing wainscoting with wallpaper above the rail lets you use bold prints without committing to floor-to-ceiling pattern; the millwork protects the wall where life actually happens.