
The latest flooring trends run from click-together vinyl you can lay in an afternoon to poured surfaces that need a specialist crew and climate-controlled curing time.
What separates one choice from another is usually the beating the floor will take: the same household with dogs and dropped pans should look at warm oak or wide-plank engineered wood, while a calm adult space might justify the upkeep of microcement or the drama of swirling epoxy.
1. Warm Wood Flooring

Golden honey and chestnut oak are replacing the gray floors that dominated the last decade. I would pick a warm tone for any open-concept living area or bedroom, since the color hides dust and small scratches better than cooler finishes.
Shaw Floors’ Auburn Oak from the Endura Plus Floorte Pro Collection is one place to start if you want engineered wood with that lived-in depth. Engineered wide-plank hardwood works here too, giving you the look with more stability underfoot.
This suits homeowners who want something timeless rather than trendy, though the richer walnut and espresso stains that some designers are pushing now read moodier than this honey range.
For a family space, I’d stay in the caramel-to-chestnut band rather than going dark.


Advanced acrylic latex, solvent-free adhesive for interior, direct-bond installations

Gentle, Effective Cleaning: Removes dirt, grime, and sticky residue without streaks or dulling your floor's finish. Safe for everyday use on wood, laminate, and vinyl plank floors
2. Herringbone Hardwood

Herringbone costs more in labor than straight plank because every piece meets at an angle and the waste runs higher.
The movement it brings to a hallway or entryway is the real draw, and in a smaller room the zigzag can widen the space when laid across the narrow dimension.
Oak and walnut are the usual choices; chevron vinyl offers a similar graphic hit with less upkeep in a kitchen. Oversized herringbone turns heavy fast and loses the elegance that makes the pattern worth the trouble.
For period homes and contemporary spaces alike, this is the pattern that adds character without demanding a full parquet budget. Expect to pay roughly £45 to £110 per square meter plus the extra installation hours.

Tips:Due to the different screen materials of different devices, the color of the product you see and the actual product may be inaccurate. Color appearance may vary due to screen calibration, lighting conditions. Please refer to the actual product

THIS IS A FLOORING SAMPLE - Cut from an actual full-size Chalet Herringbone White Oak plank so you can see the true color, warm natural oak tone, and wire-brushed texture before purchasing.

Durable Construction: Crafted from high-quality parquet wood for long-lasting beauty and resilience.
3. Warm Limestone Flooring

Limestone is shifting from cool greys toward warm beige and cream tones that connect interior floors to patio stone in open-plan kitchen extensions.
A honed finish sits better than polished for any family home; it shows less etching from spills and the surface is less slick under wet feet.
Travertine follows the same warm trajectory and works with the same logic. Natural stone brings weight that laminate cannot match, and in a kitchen extension it grounds the room where glass and cabinetry might otherwise float.
Budget roughly £50 to £150 per square meter. Stone needs sealing and it will absorb stains if neglected.
For a busy household, the warmth is right but the upkeep has to fit your routine.

Nexus Vinyl Tiles: Refresh your home for a low cost and no hassle with the Nexus Vinyl Floor Tiles. Our tiles can be used in any room in your home including the kitchen, dining room, bedrooms, bathrooms, foyers, and basements. No messy glue or adhesives needed. Includes 20 vinyl tiles.
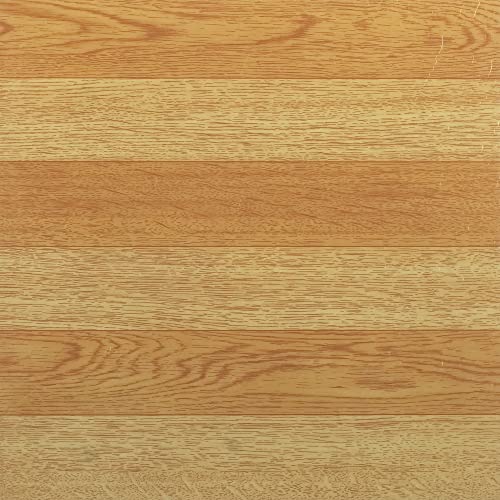
Nexus Vinyl Tiles: Refresh your home for a low cost and no hassle with the Nexus Vinyl Floor Tiles. Our tiles can be used in any room in your home including the kitchen, dining room, bedrooms, bathrooms, foyers, and basements. No messy glue or adhesives needed. Includes 20 vinyl tiles.

🏠DETAILS: 15.8x78.8 Inch, total 8.65 sq.ft (40cmX2m) Made of durable thin vinyl, thickness: 0.015 In (0.4MM). Peel and stick wood planks vinyl flooring roll, brown shiplap planks color. Waterproof. Removable.
4. Microcement Flooring

Microcement gives a joint-free surface that reads as one continuous plane, which is why it has moved from boutique studios into mainstream renovations.
A dark grey finish suits a minimalist space with underfloor heating; the material conducts well and the thin layer adds almost no height to the floor build-up.
Specialist application is non-negotiable. Subfloor preparation matters more than with almost any other finish, since any crack or movement beneath will eventually telegraph through.
I would not use this in a home with dogs, kids, or a tendency to drop heavy pans. The surface is smooth and the damage shows.
For a calm adult household with the budget to maintain it, the joint-free look is hard to match.


Daily Care for Travertine Floors: Made for routine cleaning of sealed travertine floors, limestone, slate, sealed marble, and similar stone surfaces. This travertine floor cleaner helps clean everyday dirt, dust, footprints, and light messes while supporting regular floor care.

SEMI-GLOSS SEALER - MORE Semi-Gloss Sealer enhances the natural color, texture, and unique character of natural stone and concrete surfaces, providing a clear semi-gloss, "wet look" finish. It offers excellent stain protection for both indoor and outdoor applications, creating a soft sheen.
5. Wide-Plank Flooring

Wide planks calm a room by cutting the number of seams the eye has to cross.
In an open layout or a long hallway, that quieter surface lets furniture and architecture do the talking instead of the floor competing for attention.
A light tone suits modern farmhouse and minimal interiors especially well. Engineered wood in wide planks runs at a premium over standard widths, with installation similar to standard plank.
Wider boards reveal any unevenness that narrower planks would bridge across, so the subfloor has to be flat.
I would check the flatness before ordering and budget for grinding or self-leveling compound if needed. For a serene backdrop in a large space, this is the format that delivers.

✔Epoxy Spike Shoes: In self-flowing flat paint construction, wearing epoxy resin nail shoes will prevent tracks and ensure your design remains intact. Epoxy nail shoes are essential for self-leveling, epoxy flooring, and overlay construction.

[ULTRA-DURABLE QUARTZ SHIELD] Engineered with high-strength colored sand, this epoxy flooring provides superior resistance to heavy vehicle traffic, impacts, and scratches. Ideal for high-traffic areas like garages, warehouses, and industrial workshops
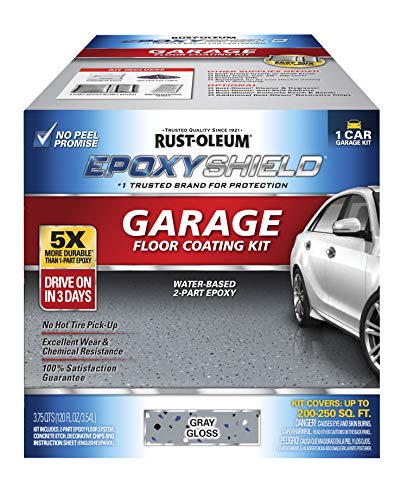
2-PART EPOXY COATING: Water-based epoxy kit finishes concrete garage floors in good, sound condition with a gloss, color-flecked finish
6. Marble Look Floor Tiles
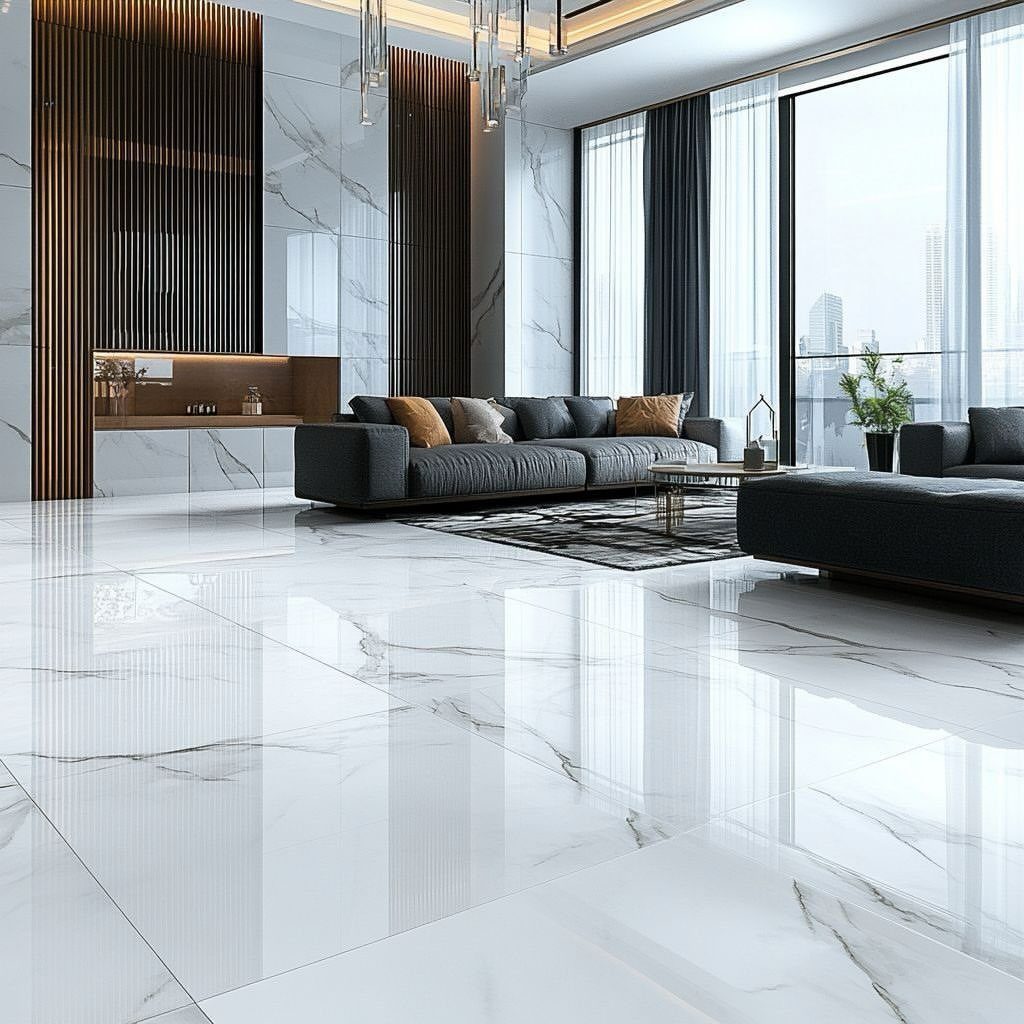
Marble-look porcelain gives the veining and polish of stone without the sealing and staining that real marble demands in a living area.
Large format tiles in glossy white with grey veining reflect light back into the room and suit a space with big windows where you want the floor to amplify the daylight.
This is not the place for a cheap thin tile. A quality underlay makes the difference between a floor that sounds hollow and one that feels solid underfoot, and the premium is worth it for longevity.
I would use this in a modern living room or open plan where the look needs to stay clean and the traffic stays moderate.
For a kitchen or entryway, a honed or textured finish hides the grit that glossy shows immediately.
Used Book in Good Condition

🏆【NAACOO Laminate Cutter】- Maximum cutting Width - 13 inches, Maximum cutting Thickness - 13 mm. Multi cutting angles - 0°, 15°, 30°, 45°, meet widely needs. It's made of strong aluminum alloy and HDPE. Reusable floor cutting tool. No electricity/No noise/ No dust.
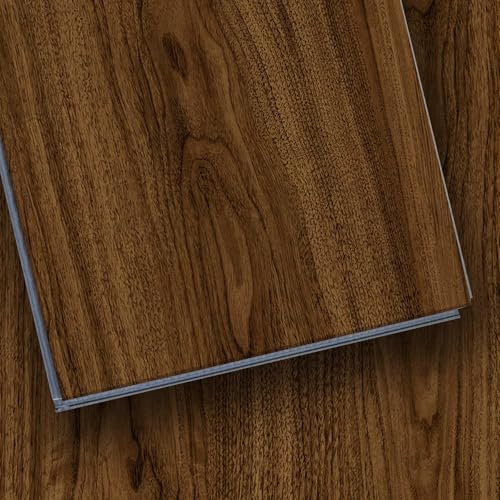
【Ultra-Durable & Pet-Friendly】With a 0.3mm wear layer tested over 15,000 abrasion cycles, this luxury vinyl plank flooring resists scratches, dents, and spills. Ideal for busy homes with pets and kids, it stays beautiful for years even in high-traffic areas.
7. Large Grey Stone Tiles

Large grey stone tiles read as one continuous surface when the grout stays tight and matches the tone.
I have seen large square tiles make a narrow galley kitchen feel twice as wide, and the same trick works in living rooms where the furniture sits low and modern.
The finish matters more than the stone name. Honed or matte hides the dust that high-gloss shows immediately, and in a house with kids or dogs that difference is daily.
Underfloor heating pairs well with stone, though the subfloor needs to be dead level or the tiles will rock and crack.
Budget for the install, not just the material. Stone tile runs cheap to mid-range per square foot before labor, and the cutting around doorframes and cabinets eats hours.

Produces high-quality hardwood flooring crafted from domestic and exotic species

THIS IS A FLOORING SAMPLE - Cut from an actual full-size Zurich Herringbone White Oak plank so you can see the true color, natural oak tone, and wire-brushed texture before purchasing.

Chic Design & Wood Texture - Classic herringbone pattern with realistic wood grain texture, combining classic charm with the rustic beauty of natural wood, add a touch of earthy warmth to your interiors.
8. Polished Concrete Flooring
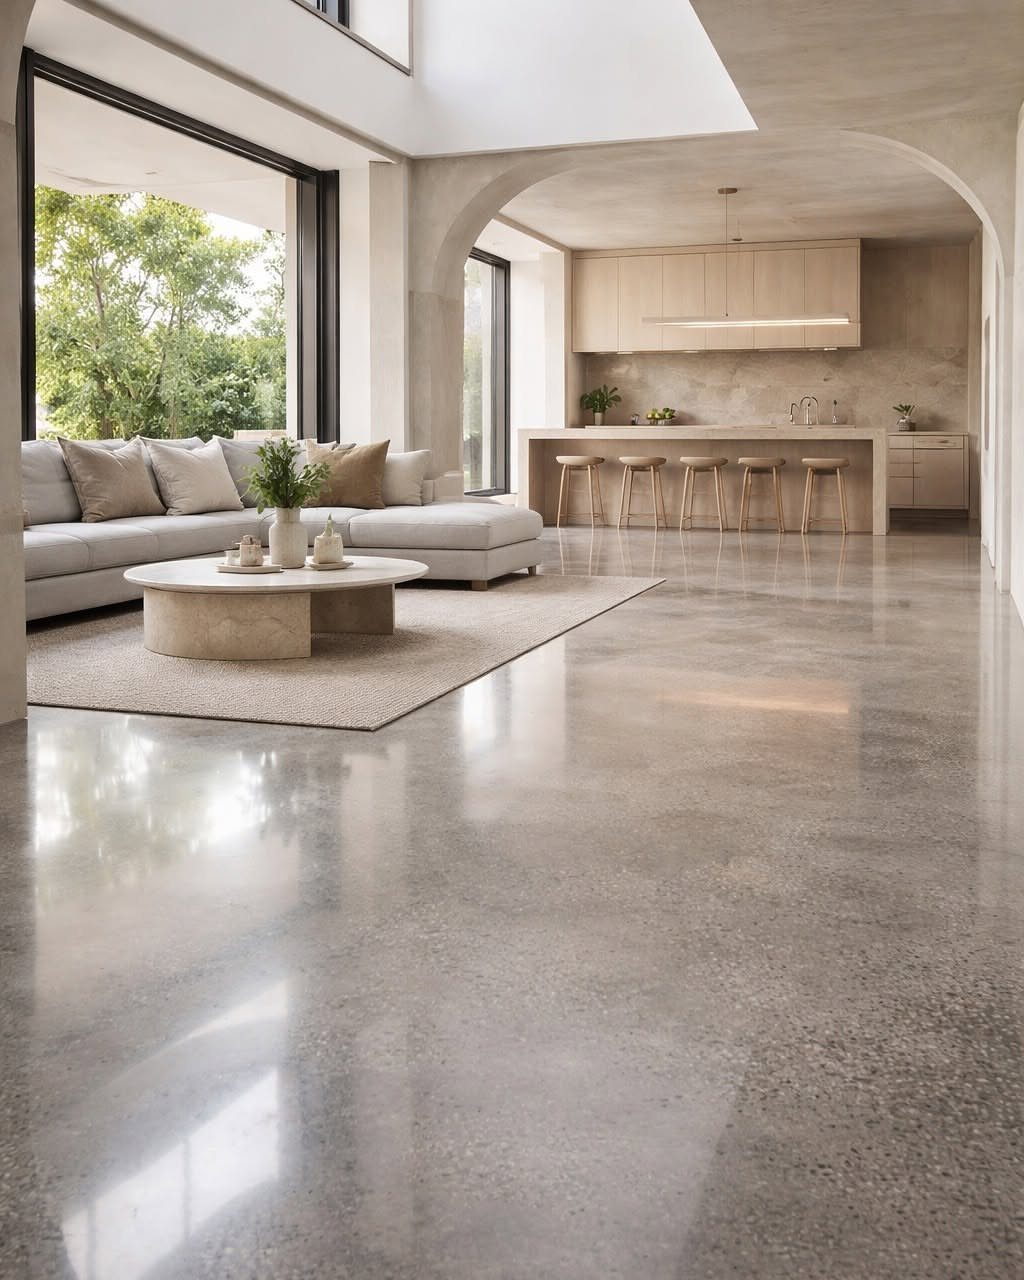
Polished concrete looks like it belongs in a gallery until you try to keep it that way.
The reflective surface catches every heel scuff, every dropped lemon wedge, every winter salt stain, and in a climate with real seasons the maintenance becomes a part-time job.
The thermal mass is genuine. In a passive-solar house the floor stores daytime heat and releases it after dark, which is why architects specify it for eco-builds.
For the rest of us, that same density means cold feet unless underfloor heating runs beneath it.
A specialist pours and buffs with diamond pads; this is not a weekend project. Costs start around mid-range per square foot and climb fast if the existing slab needs repair.
Microcement offers a similar look with less mass and less commitment, though cracks in the base will eventually telegraph through.
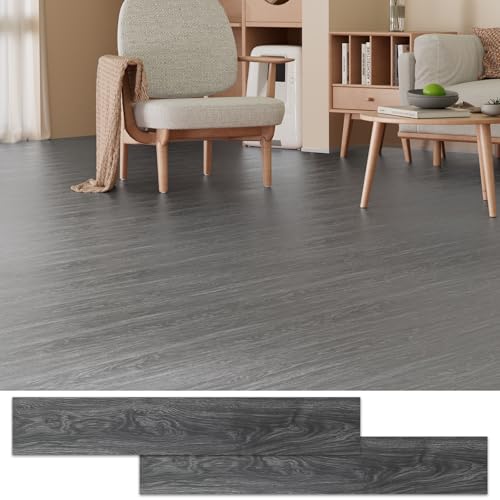
Textured & Versatile: Available in popular wood look with a natural matte finish that replicates the authentic feel of natural materials. The luxury vinyl plank flooring seamlessly complements Nordic, modern minimalist, industrial and other trending decor styles, instantly elevating the overall aesthetic of any space. Ideal for living rooms, bedrooms, kitchens and more.

Retro Vinyl Tiles: Refresh your home for a low cost and no hassle with the Retro Vinyl Floor Tiles. Our tiles can be used in any room in your home from the kitchen to the bedroom. No messy glue or adhesives needed. Includes 20 vinyl tiles.

【Size and Coverage】 Each peel and stick floor tiles measures 36 x 6 inches with a 0.05-inch thickness. One pack of 20 vinyl flooring covers up to 30 sq.ft., making stick on floor tiles a budget-friendly flooring solution. Packaged flat to prevent warping or damage, our flooring tiles arrive intact and ready for immediate installation.
9. Grey Wood-Look Planks

Grey wood-look planks solve the problem of wanting oak’s calm without oak’s fuss. The tone reads as neutral in almost any light, neither warm enough to clash with stainless appliances nor cool enough to feel institutional.
I have laid this in a rental where real hardwood would have been foolish, and the planks clicked together in an afternoon.
Luxury vinyl or laminate both come in convincing grain patterns now; the difference is in the wear layer and the click system’s forgiveness over an imperfect subfloor.
Wider planks need a flatter floor, since any dip shows as a shadow line.
For a small room, keep the planks running the long dimension to stretch the space. In an open plan, switching direction at a doorway can quietly define zones without a threshold strip.

Easy to use sealer and enhancer works indoors or out on all honed, textured or polished stone and tile

Premium Green Marble: Features natural soft green tones with subtle variation and a smooth honed finish, adding organic elegance to any interior space.

Easy to use sealer and enhancer works indoors or out on all honed, textured or polished stone and tile
10. Patterned Ceramic Floor Tiles

Patterned ceramic tiles let a floor carry the design weight so the rest of the room stays simple.
A powder room or laundry room is the safest place to start; the square footage is small enough that bold reads as charming rather than overwhelming.
The patterns that last lean geometric or floral in a limited palette. Multicolor Moroccan-style encaustic looks current for a short while, then dated.
Blue and white, or black and cream, have longer legs.
Order extra for cuts and future repairs. These are often special-order or import lines, and the dye lot you bought in March will not match the one available in November.
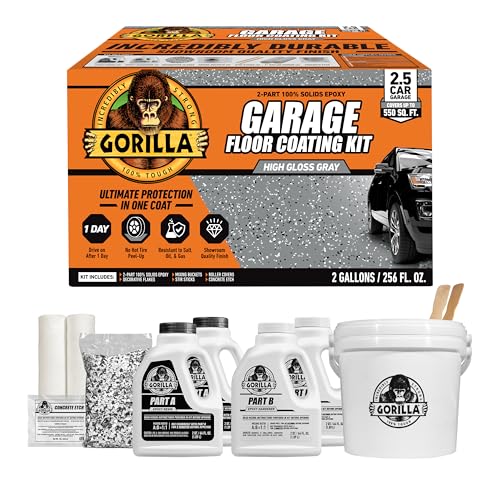
Ultimate Protection in One Coat: 2-part 100% solids epoxy delivers, incredibly durable, exceptional resistance to chemicals, abrasions, salt, oil, gas, and hot tire peel-up that is ideal for garages, basements, workshops, & more.

Ideal for updating outdated flooring at a fraction of the cost of replacement and adheres without stripping, sanding or priming

[High-Gloss Marble Finish] Transform your floors with a seamless, reflective marble-like surface using our epoxy colored sand floor paint. Its natural texture and high-gloss finish instantly elevate garages, basements, patios, and other indoor and outdoor spaces, creating a premium, professional look
11. Swirling Marble-Look Epoxy Flooring

Swirling marble-look epoxy belongs in spaces where the floor is meant to be stared at: a beach house living room, a showroom, a photo studio.
The high-gloss finish and the fluid pattern are the entire point, and everything else in the room needs to step back.
The install is unforgiving. The concrete base must be clean, level, and sealed, or the epoxy will bubble and the swirl will wander.
Humidity and temperature control the cure, so timing matters. This is not a material for a house with active construction in the next room.
Costs run high and the surface scratches under furniture without felt pads. For a residential space I would look at polished microcement first; it gives most of the look with far less of the upkeep.
Epoxy wins only where the drama justifies the commitment.
Importance of Seeing Trends in Person
A showroom changes everything a screen cannot. Color temperature in your own living room shifts from morning to evening, and the oak that looked honey online might read orange under your LEDs.
I would lay samples on the actual subfloor, walk on them for a day, and spill a little water to see how the surface behaves.
A showroom floor sounds excessive until you are standing between two nearly identical greys, unable to name the difference. That is the moment you need the full scale, not a 4-inch swatch.
Bring a cabinet door, a paint chip, or the dog’s bed if the color has to live with all of them.
Advice on Maintenance
Matte finishes forgive what glossy broadcasts. A scuff that would glare under track lighting disappears on honed stone or low-sheen vinyl, and the time you do not spend buffing is time you spend actually in the room.
Glossy surfaces deflect light into bright spots that read as restlessness. Matte diffuses it, and the visual quiet matters in a space that already has enough going on with kids, pets, and the general debris of a real Thursday evening.
I would pick matte for any household that uses the floor rather than admires it.
The maintenance difference is daily, not theoretical. One shows every dropped crumb and heel mark; the other lets you sweep Saturday instead of twice a day.
Choosing the Right Flooring
A dog’s claws will score polished oak faster than you think, and a toddler’s juice cup finds every unsealed seam.
I would put scratch resistance above grain pattern if the household includes either, which means checking the Janka hardness number or opting for vinyl with a thick wear layer.
Period renovations need different logic than new builds. Original pine boards in a Victorian carry the house’s history; ripping them out for click-together plank wastes what no budget can buy back.
In a new build, wide planks and flush thresholds between rooms make sense because the architecture does not fight the floor.
Start flooring decisions before the kitchen cabinets are ordered. The tone you choose limits or opens every paint color, countertop, and threshold material that follows.
Changing the floor after everything else is in means repainting, not just regretting.
Mixing Materials
Wood meeting tile at a kitchen island is not a transition to hide; it is a way to say this zone cooks and that one lives.
I would run tile under the island footprint where water and dropped pans land, then let oak take over where bare feet and spilled popcorn belong.
Checkerboard in black and white or terracotta and cream works because the pattern carries the room. The rest of the design can stay quiet; the floor is doing enough.
I would keep the palette limited to two colors, though, or the eye has nowhere to rest.
Stone inlay in a wood hallway sounds expensive because it is. The cutting and leveling eat labor hours, and any height difference becomes a trip point.
If the budget is tight, the same zoning idea works with a simple direction change in the same material, planks running one way in the entry and another in the hall.
Frequently Asked Questions
What are the flooring trends for 2026?
Honey and chestnut tones are finally pushing out the gray floors that overstayed their welcome since about 2015. Herringbone hardwood, wide-plank formats, and warm limestone or travertine are all moving mainstream.
Waterproof SPC vinyl and marble-look porcelain are also gaining ground for practical households that want the look without the upkeep.
What flooring choices do homeowners most regret?
Polished concrete tops my list for regret, since the reflective surface catches every scuff and stain and the maintenance becomes a part-time job in climates with real seasons.
Encaustic and multicolor Moroccan-style patterned tiles also age fast; the bold palettes look current briefly, then dated. For both, the commitment outweighs the look for most family homes.