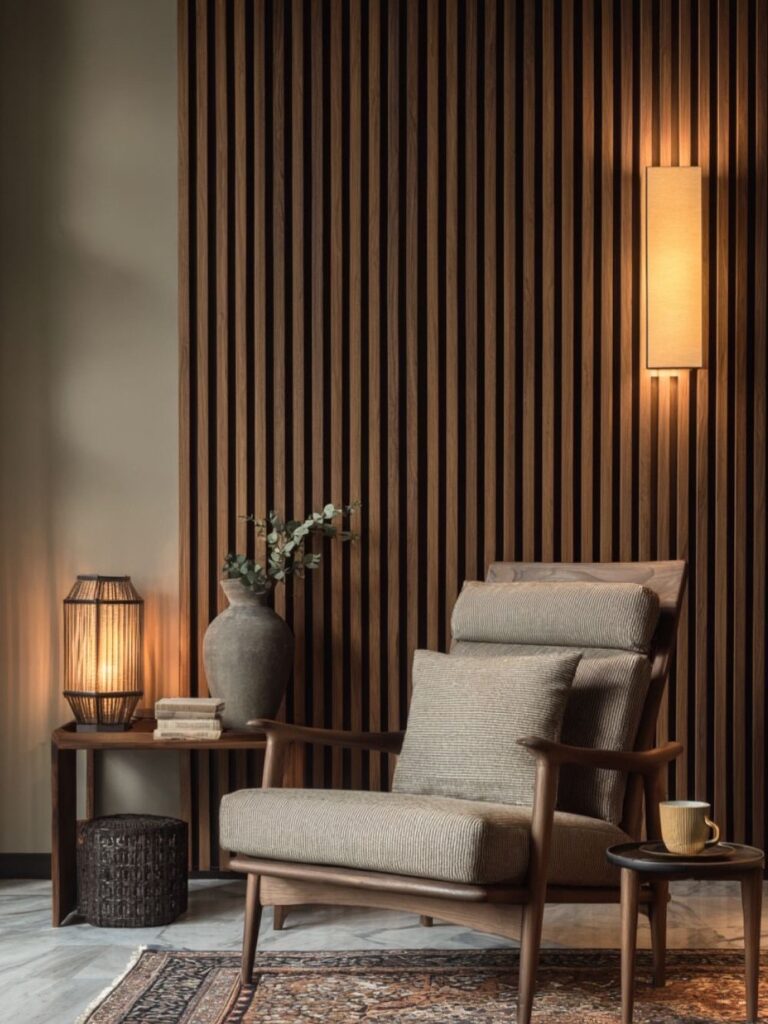
Modern wooden panelling can mean a walnut feature wall you order ready to hang or a board-and-batten weekend build you cut from lumber yourself, and the deciding factor is whether you own the place or sign a lease.
Renters lean toward fluted cladding on a French cleat or wooden tiles that lift off with a putty knife; owners can commit to thermo-ash cladding or exterior slat walls with furring-strip gaps that need proper airflow.
The 3D teak panels alone demand weekly dusting, not monthly, or the ledges start to look neglected.
1. Fluted Cladding Boards
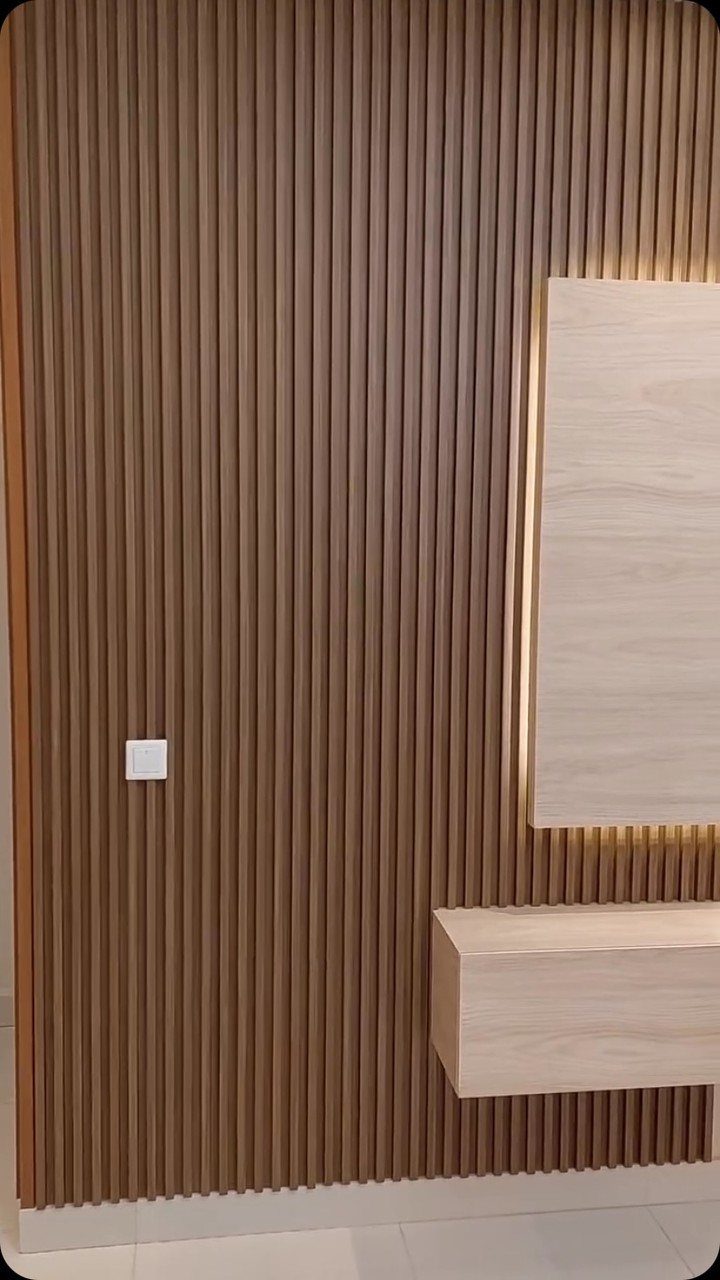
Rounded edges give fluted boards a softer look than ribbed cladding, which is why they read as refined rather than industrial. I would use these in a minimalist or Scandinavian room where the wall needs texture without noise.
The panels work on cabinetry and built-ins too, not just full walls. A floating shelf mounted across fluted cladding needs blocking behind the flutes for secure anchoring.
The boards come pre-finished from most suppliers now, so you skip sanding and sealing.
Best for: renters doing a single feature wall, since the impact sits in one plane and removal is straightforward if you used a French cleat or similar.

Outwater 1 Ft x 8 Ft x 3/8 In thick Unfinished Solid White Oak Tambour Sheet features a fluted pencil pattern decorative wood panel design for a clean linear look.

【Superior Sound Dampening】Art3d wood wall panels are engineered to significantly minimize noise levels in any setting. Crafted from high-density polyester fiber, these panels absorb sound waves, enhancing acoustics and fostering a more serene and comfortable environment

Stylish and Modern: The trendy slat design, combined with a variety of wood finishes, updates your interior décor with a bold and contemporary touch.
2. Board-and-batten Paneling

Wide boards with thin vertical strips over the seams give you a three-dimensional grid without complicated joinery. The battens do the visual work and hide your cuts, which matters if your wall is not perfectly square.
There is no standard spacing, so you decide the rhythm.
You will build this yourself or hire out. Prefab panels do not exist for this look in standard sizing.
Budget in lumber and a weekend for a single wall, more if you add a horizontal grid.
Painted versions suit renters less than stained ones; the nail holes show more on dark colors when you patch later.
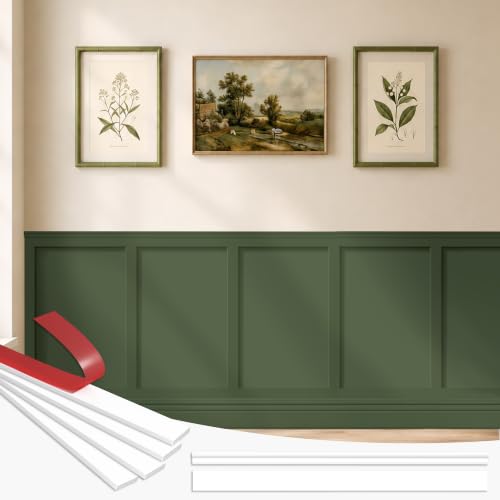
10-Piece Wall Panel Set:The wall panels includes 8 pre-finished trim pieces + 2 decorative edge strips. No need to purchase additional accessories, Covers 78.7"W x 39.3"H wall area (6.5 ft wide). All pieces feature a peel-and-stick design for easy installation.
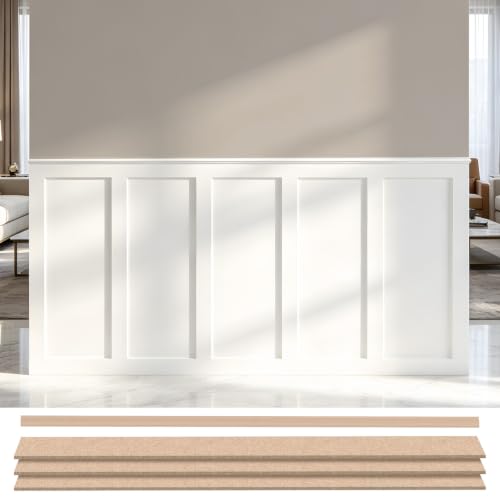
[Complete Board & Batten Wall Makeover] Refresh plain walls with a timeless board and batten design using one convenient kit. The premade panels and matching molding trim help create a clean, custom-built accent wall while reducing measuring, cutting, and assembly for a faster DIY installation.

Elevate a hallway, bathroom or living area with a board and batten accent wall
3. Walnut
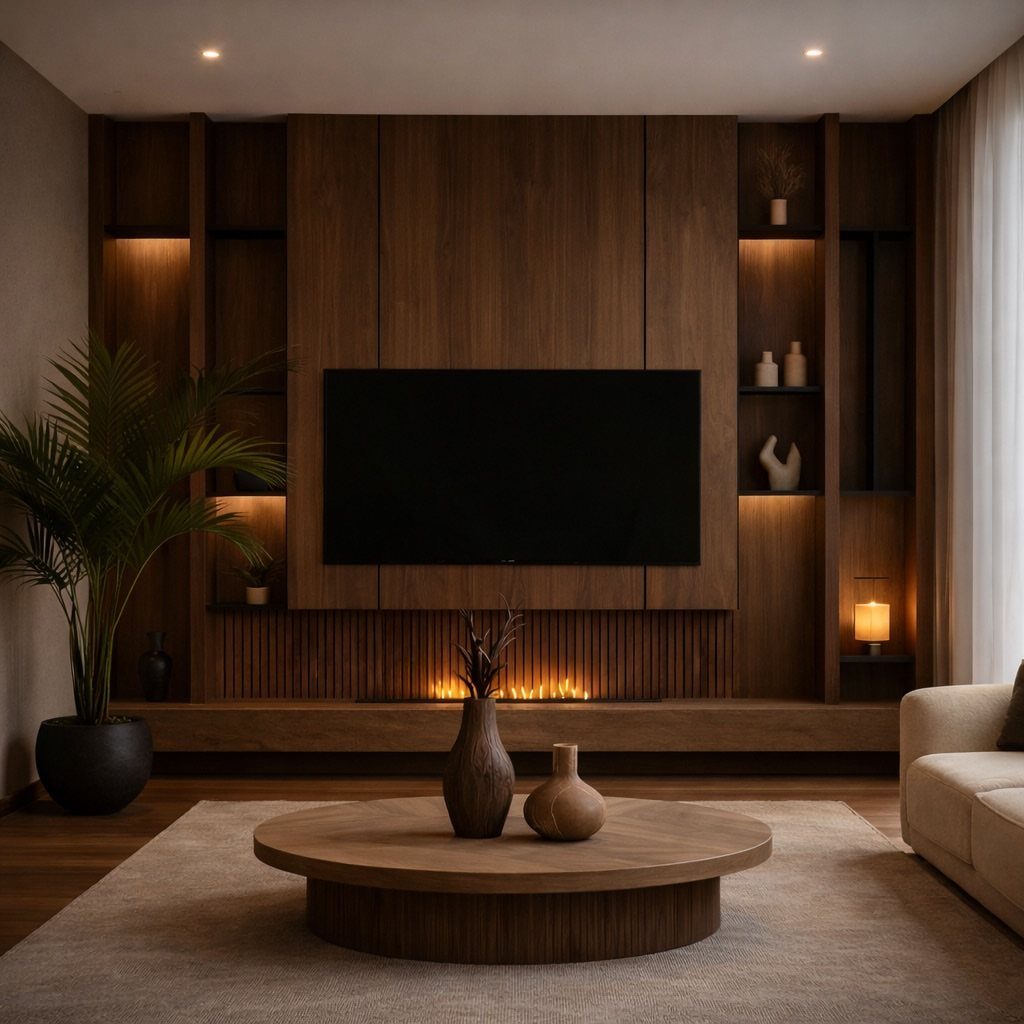
Dark walnut paneling carries a room without needing much else. Walnut works as a full entertainment wall with integrated shelving and a linear fireplace; the grain runs horizontal, which reads calmer than vertical in a sleeping or viewing space.
Boxes run $229–$615 depending on coverage. Measure your wall and add extra for waste and pattern matching.
I would not use walnut in a room with little natural light. It absorbs what you have.
In a bright living room with south-facing windows, though, it grounds the space in a way lighter woods cannot.

Product Dimension – Each roll contains 3 pre-cut panels, with each panel measuring 118" x 16", providing a total coverage of 38.75 square feet. Features a matte finish with realistic, non-repeating wood grain slat patterns, delivering the authentic look of natural wood slats without the high cost or upkeep.

Stylish Design & Simple Installation: Elevate your space with these modern wall panels, featuring clean lines and beautiful wood grain finishes. Installation is quick and easy on any wall or ceiling using just glue or screws, making your accent wall project effortlessly stylish.

3D Grooved Walnut Wall Panels: these peel and stick wall panels feature finely carved grooves that create a striking three-dimensional effect; The surface is finished walnut veneer, evoking a warm, natural, and modern aesthetic that adds artistic and textural depth to any wall
4. 3D Wall Panels
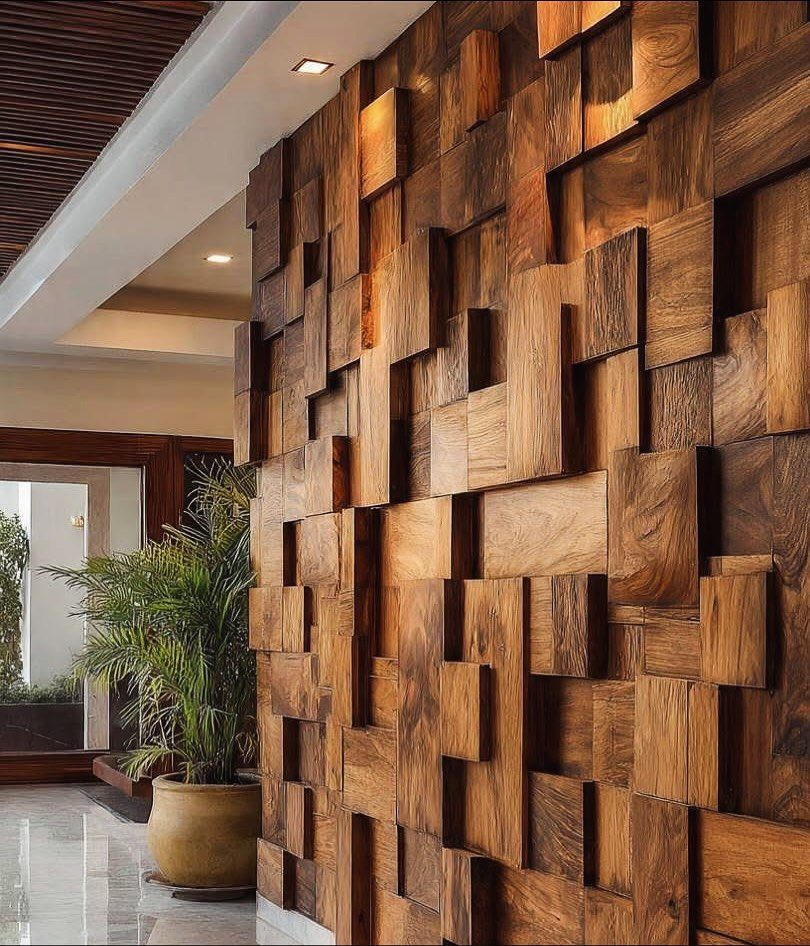
Blocks of varying heights and depths create an irregular pattern that catches light differently across the day. Warm-toned teak panels mount in a grid rather than piece by piece.
The ledges collect dust. I found this out the hard way on a similar install; plan on dusting weekly, not monthly, or the texture starts to look neglected.
Pre-finished panels help, since you cannot easily wipe unfinished wood.
One wall is enough. Two walls of this compete with each other and tire the eye.
Use it where you want movement without color, such as behind a sofa or bed.

Forget complicated renovations. Our panels feature a strong self-adhesive backing. Just peel off the protective film and press firmly onto your wall. You can transform any room in under an hour, completely tool-free and without needing to hire a professional.
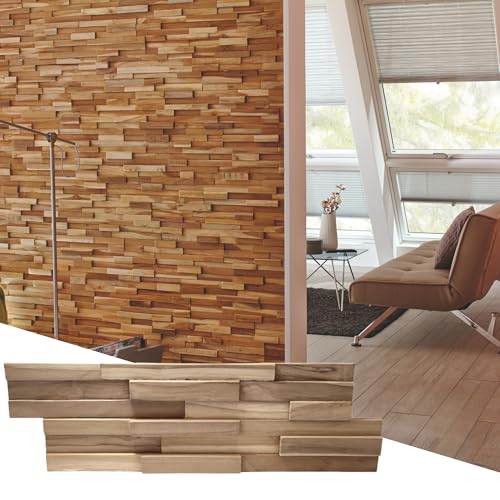
Premium real wood wall panels: beautiful hand-selected reclaimed and upcycled Asian teak wood wall panels
Forget complicated renovations. Our panels feature a strong self-adhesive backing. Just peel off the protective film and press firmly onto your wall. You can transform any room in under an hour, completely tool-free and without needing to hire a professional.
5. White Oak Exterior Slat Wall Panels

Vertical slats in white oak weather to a silver-gray over 2–3 years unless you oil annually. White oak slat panels start in a warm tan stage most people prefer.
Boxes vary in price and cover different amounts depending on slat spacing. The 94 1/2 x 15 3/4 inch size suits a single door surround; the 142 1/4 inch length handles a full entry wall without seams.
I would not install these flat against the substrate. The gaps need airflow or moisture traps behind the slats.
Use furring strips to create a rainscreen gap, standard practice for exterior wood but easy to skip in a hurry.
Best for: modern facades where you want warmth without maintenance-heavy siding like cedar shingles.

【Superior Sound Dampening】- Art3d wood wall panels are engineered to significantly minimize noise levels in any setting. Crafted from high-density polyester fiber, these panels absorb sound waves, enhancing acoustics and fostering a more serene and comfortable environment

WHY A SOLID WOOD CORE❓ The real solid wood core provides reliable strength, stability and long-lasting support, while the fluted design adds natural warmth and architectural depth to interior walls and ceilings.
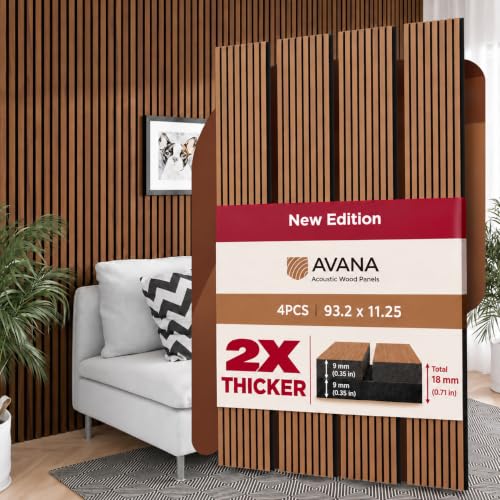
Superior Acoustic Performance — Welcome an unparalleled auditory experience with our sound proof panels for walls. Designed for superior noise-cancellation, these slat wall paneling redefine acoustic excellence. Our wood wall panels are tailored for a variety of settings, including homes, offices, and studios. Avana walnut oak wood slat wall panel creates an acoustically balanced environment, enhancing sound clarity. Experience functionality and style with our fluted wall panels.
6. Vertical Wood Paneling

Thin vertical slats with backlighting read as retro-modern, not mid-century copycat. Vertical slat paneling flanking a television needs shelves planned at stud locations before cutting.
These panels take stain or paint well because the face grain is minimal. I would paint them in a rental to match existing trim, or stain them to match flooring in a place you own.
Installation runs faster than board-and-batten because the panels come in sheets. A single person can handle a standard sheet with a level and adhesive, though a second pair of hands helps with the cove lighting channel.
Cost sits below fluted or 3D options because the manufacturing is simpler. For a feature wall behind a media console, budget in materials and plan for a full day.

Paulownia Wood Material: the wall paneling kit molding kit is made of paulownia wood, which is durable, waterproof, and easy to clean; wall wainscoting kits surface is smooth, not easily deformed, is moisture-resistant and breathable

Paulownia Wood Material: the wall paneling kit molding kit is made of paulownia wood, which is durable, waterproof, and easy to clean; wall wainscoting kits surface is smooth, not easily deformed, is moisture-resistant and breathable

COMPLETE WALL PANEL KIT: This all-in-one board and batten wall panel kit includes 4 header/base boards (1/2" x 3-1/2" x 47") and 8 vertical battens (1/2" x 2-1/2" x 36"), providing everything needed to create a board and batten or wainscoting accent wall.
7. Thermo-ash Cladding

Thermo-ash cladding carries a color you do not stain or paint into existence.
The thermal modification process bakes the wood until it reaches that deep chocolate brown on its own, inside and out, which means scratches and wear stay the same color rather than showing raw wood beneath.
I would use this for a ceiling or soffit where the angle catches light across the slats, or for a single wall that needs to read as furniture rather than architecture.
The treatment removes resins and sugars, so the wood resists rot without chemical pressure treatment. That makes it one of the few options you can take from exterior to interior without a material change.
The tone itself is what you have to accept. In a room with warm white walls it reads rich; against gray or cool paint it can look muddy.
Test one board against your actual light before you order a batch.

Modern Wood Wall Panel Design: These wood panels for wall feature a clean 3D slat structure that enhances interior walls with depth and texture, delivering a refined, professional look for residential and commercial spaces.

Easy Self Adhesive Installation: no tools or nails are required for installation, as these peel and stick wall panels feature a strong pre applied adhesive backing; Simply peel off the protective film and apply the wallpaper peel and stick style to any smooth surface; It is an ideal choice for DIY beginners and renters looking to refresh their home decor quickly

3D Grooved Walnut Wall Panels: these peel and stick wall panels feature finely carved grooves that create a striking three-dimensional effect; The surface is finished walnut veneer, evoking a warm, natural, and modern aesthetic that adds artistic and textural depth to any wall
8. Wooden Tiles

Wooden tiles let you build a pattern one piece at a time, which is the opposite of most paneling where you commit to a full wall at once.
Hexagons, rhombuses, or small rectangles mount with adhesive or a simple clip system, so you can stop partway, cover a niche, or frame a television.
I like this for renters or anyone who wants the look without the construction. The tiles go up over drywall in an afternoon and come back down with a putty knife.
Cost runs higher per square foot than sheet goods, but you buy only the count you need.
The visible grain and color variation matters more here than in long boards. Order extra and shuffle the tiles during install so no two dramatic grains sit adjacent.
For a quieter look, stick to one species in a single stain grade; the geometry already supplies enough movement.
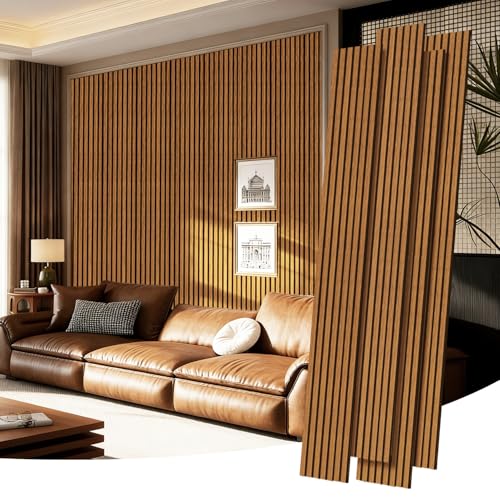
Modern Wood Wall Panel Design: These wood panels for wall feature a clean 3D slat structure that enhances interior walls with depth and texture, delivering a refined, professional look for residential and commercial spaces.

Modern and Elegant Design - The wood slat wall panels have been carefully designed to effortlessly transform any space, enhancing the surroundings both visually and acoustically. The wood panels help to create an environment that is not only quiet but beautifully contemporary, soothing and relaxing. Furthermore, our slat wall panels can be installed horizontally or vertically and cut to any shape allowing for creativity and a unique look to fit your aesthetics.

PREMIUM REAL SOLID TEAK WOOD:Crafted from genuine solid teak wood, not MDF, veneer, or printed laminate. Each panel showcases authentic natural wood grain and unique texture variations, bringing warmth, depth, and luxury to any interior space
9. Geometric Rectangular Wall Paneling
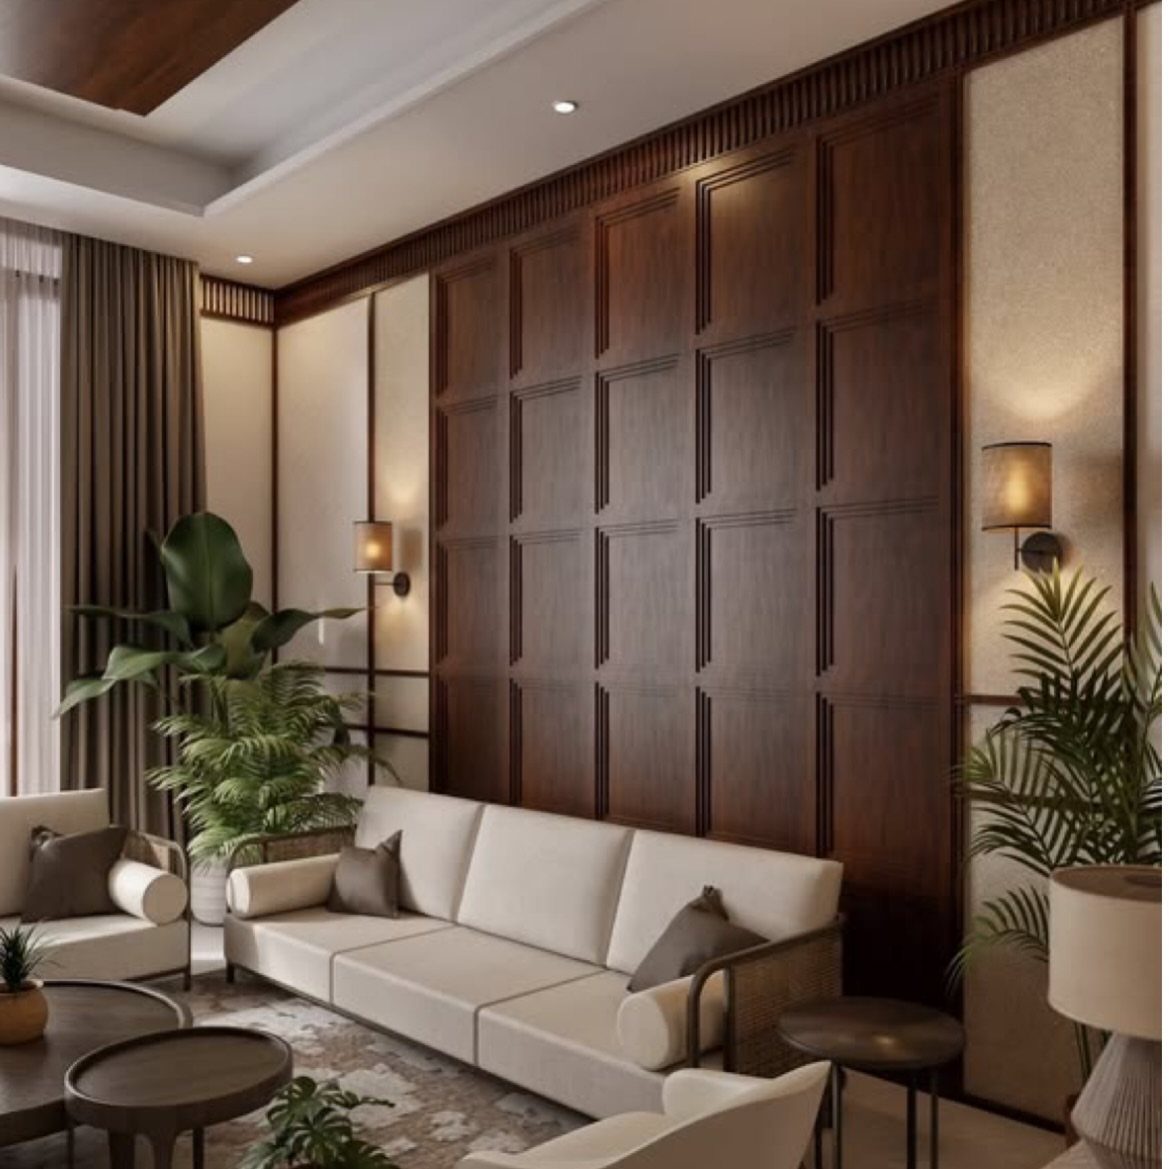
A grid of raised rectangles in dark wood reads as built-in cabinetry even when it is only molding applied over flat panels.
Wide boards work as the frame, thinner stock as the cross pieces, all painted or stained to match, with the recesses left in shadow.
I would build this from MDF if I planned to paint it, or from oak or walnut veneer plywood if I wanted the grain visible. The cost stays reasonable because you are buying 1×3 and 1×6 material, not solid boards.
A wall in this style needs a table saw for the grooves, a nail gun, and wood filler for the holes.
The grid size is the decision that matters. Tighter spacing feels modern; wider spacing starts to look like a coffered ceiling dropped vertical.
Measure your wall height and divide by whole numbers until you hit a module that leaves equal margins top and bottom.

【Superior Sound Absorption】: Designed with a 0.35" MDF board and a 0.35" high-density polyester fiber backing, these wood slat acoustic panels offer enhanced sound control through a balanced dual-layer structure. The thicker MDF layer helps improve sound blocking and structural stability, while the dense 0.35" felt backing effectively absorbs echoes and reduces noise reflection. Made from non-toxic, eco-friendly materials, ideal for creating a quieter, more comfortable space.

【Superior Sound Absorption】: Designed with a 0.35" MDF board and a 0.35" high-density polyester fiber backing, these wood slat acoustic panels offer enhanced sound control through a balanced dual-layer structure. The thicker MDF layer helps improve sound blocking and structural stability, while the dense 0.35" felt backing effectively absorbs echoes and reduces noise reflection. Made from non-toxic, eco-friendly materials, ideal for creating a quieter, more comfortable space.

Natural Wood Grain Finish: This slat wall panel features a realistic wood grain texture with a warm, natural finish. The slat pattern adds visual depth, creating an organic accent wall without the maintenance of real wood.
10. Horizontal Exterior Wood Siding

Horizontal siding on a facade reads as contemporary because the lines stretch the eye wide and sit low against the ground.
The warmth of the wood comes from a medium-brown species, likely cedar or a thermally modified softwood, left to weather rather than sealed to a furniture finish.
I would specify boards in random lengths with a 1/8-inch shadow gap, not tongue-and-groove. The gap costs nothing extra and keeps the wall from looking like solid siding from across the room.
Dark brick or black metal trim sharpens the wood rather than competing with it.
The maintenance question is real. Unfinished wood goes silver fast; regular oiling keeps the tone.
Budget for one or the other upfront, because a half-maintained attempt at the original color looks worse than either choice followed through.

RECLAIMED WOOD ACCENT: Real reclaimed and recycled wood, naturally-weathered wood paneling adds a beautiful, rustic accent to your walls

Crafted from sturdy, durable, smooth‑surfaced MDF, this board‑and‑batten wall kit is lightweight, easy‑to‑clean and warp‑resistant. It features a smooth, burr‑free surface for comfortable touch.

Batten Paintable Wainscoting Kit: you will receive 18 MDF strips and 40 unpainted solid wood beaded strips, can be freely matched according to your needs, bringing an elegant finished appearance to doors or walls
Easy Installation and Maintenance
Most paneling styles install faster than built-in cabinetry because the hard joinery happened at the factory. Fluted boards, 3D panels, and vertical slat sheets arrive pre-finished; you cut to length and mount with adhesive or a French cleat.
Board-and-batten is the exception, since you cut and space each batten on site.
Maintenance depends on the finish more than the species. Oiled or lacquered surfaces need only dusting and an occasional damp cloth.
The ledges on 3D panels collect dust weekly, not monthly, so factor that time in before you choose them for a bedroom.
Versatile Design Options
Wood paneling crosses styles without pretending to be something else, which is why it works in nine different systems and counting. Walnut reads as furniture; thermo-ash reads as architecture; white oak slats read as facade.
The same material behaves differently depending on grain direction, slat width, and whether you stain, paint, or let it weather.
Color and finish options run from raw natural tones through deep chocolate browns. Oil brings out the grain; lacquer adds a harder skin.
Patterns include herringbone, chevron, vertical planks, and the geometric grids of raised rectangles.
For renters, wooden tiles and fluted boards offer the most flexibility. Both come down without major wall repair.
Owners building in place can consider board-and-batten or geometric molding grids that become part of the structure.
In this Chicago home, designer Wendy Labrum chose white oak paneling in the dining room—but, thanks to her use of wider sheets and subtle molding details, the paneling is a far cry from the traditional ’90s look.
Sustainability and Eco-friendliness
FSC-certified paneling comes from forests managed for regrowth, which matters if you are weighing wood against vinyl or composite. Wood regulates humidity and does not off-gas the way some synthetic finishes do.
Thermal modification removes resins and sugars from ash through heat rather than chemicals. The result resists rot without pressure treatment, and you can use the same material indoors and out without switching species.
Peel-and-stick systems and clip-mounted tiles reduce job-site waste compared with traditional lumber installs. You order the count you need, cut less, and skip the sanding dust.
Transforming Commercial Spaces
Hotels and retail stores use wood paneling in lobbies and feature walls for the same reason homeowners do: it reads as authentic without trying hard. The difference is traffic.
Commercial-grade finishes resist daily wear better than residential ones, so specify those for offices or hospitality settings.
Acoustic panels absorb sound in conference rooms and shared workspaces. Slat-backed systems with an air gap perform the same indoors if you leave the cavity open behind them.
For a restaurant or shop, I would choose one wall maximum in 3D or fluted texture. Two competing feature walls tire the eye in a space where customers stay longer than they would in a home.
Frequently Asked Questions
Is wood paneling outdated in 2026?
No. Fluted cladding, thermo-ash, and 3D panels are current options that read as refined rather than retro. The difference is the profile.
Rounded or geometric shapes have replaced the flat sheets that made the old look feel dated.
What are the latest wood panel trends?
Ribbed and fluted boards, thermo-ash cladding, and 3D panels with varying depths lead the current options. Thermo-ash comes out of the kiln with a chocolate brown color baked all the way through, so you can skip the stain entirely.
Fluted boards are another easy win: most suppliers sell them pre-finished now, which saves a step on installation weekend.