Wall board design covers everything from peel-and-stick veneer you handle solo to large-format panels that eat a whole weekend just in planning and mounting.
The deciding factor is whether you want the wall to read as built-in architecture or as something you added later.
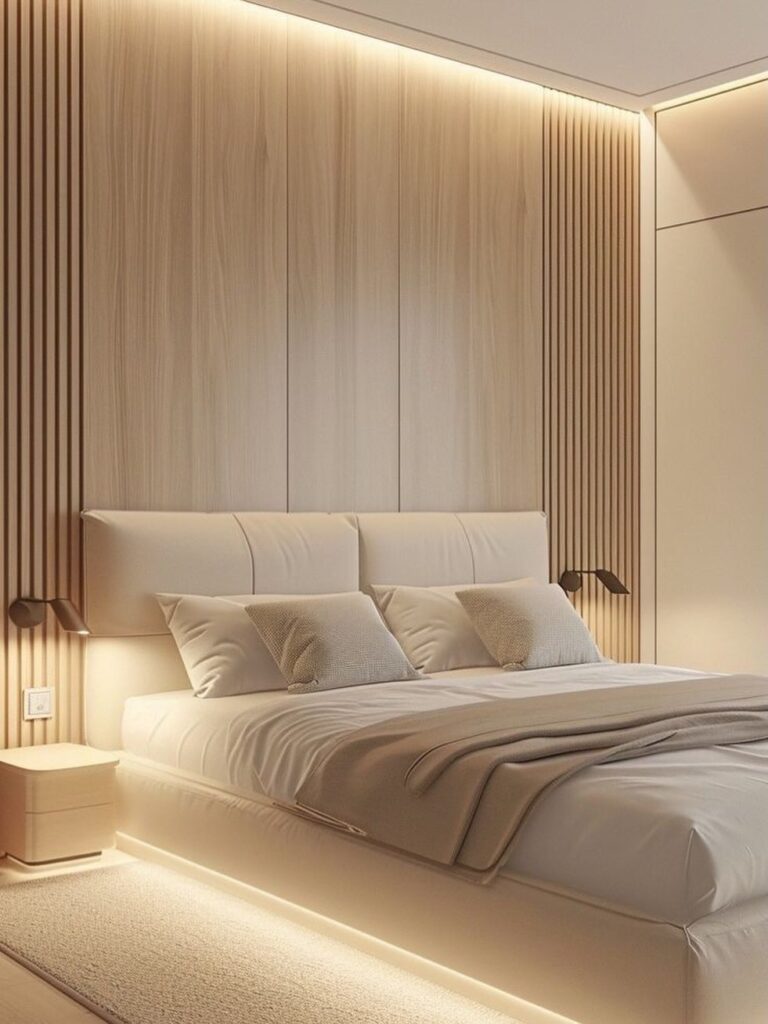
A single marble-look panel behind a TV skips the seam issue, while fluted MDF strips priced low enough to bend into curves can soften a headboard wall for pocket change.
1. 3D Fluted Wall Panel Design
Vertical ridges catch light differently in morning than in late afternoon, which is half the reason I like fluted panels for a room you actually live in.
The 3D version adds shadow depth that flat boards cannot manage, and the rhythm of the channels hides uneven wall surfaces underneath.
I would mount these in narrow runs separated by a flat band or a different material so the eye rests.
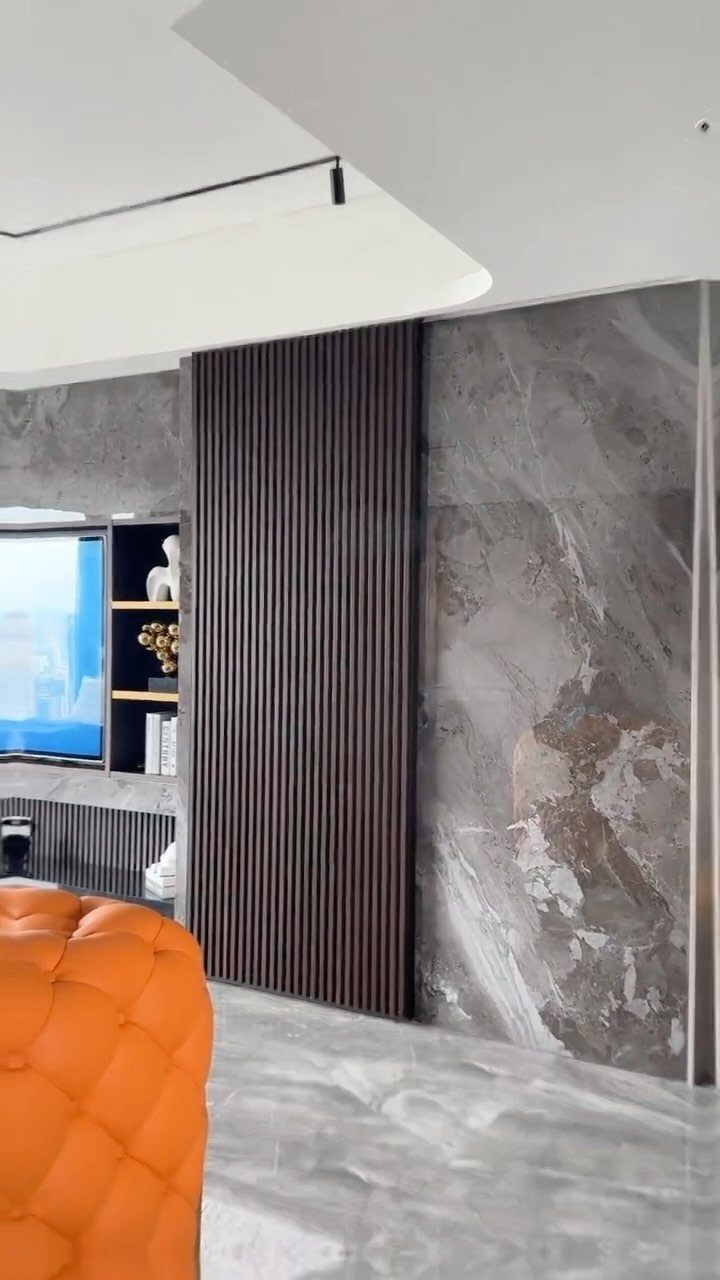
The photo pairs dark flutes with marble slabs; that contrast works because the two surfaces share nothing, so each reads as intentional rather than mixed-up.
Cost runs higher than flat panels since each flute is a separate machining pass, but the labor to install stays the same.
A single accent wall in a small bedroom lands around several hundred in material if you source MDF flutes ready-made, more in solid hardwood.
Best for: renters who want one permanent-feeling wall in an otherwise plain lease, or owners selling who need a living room to photograph well without furniture.

Modern Design: Featuring 3D wall panels with sleek slat wall paneling, these black wall panels bring a stylish, contemporary look to any interior wall décor, from living...
2. Wooden Wall Panels
Wood veneer over MDF or plywood gives you the surface people touch and the stability you need for a wall that does not warp across seasons.
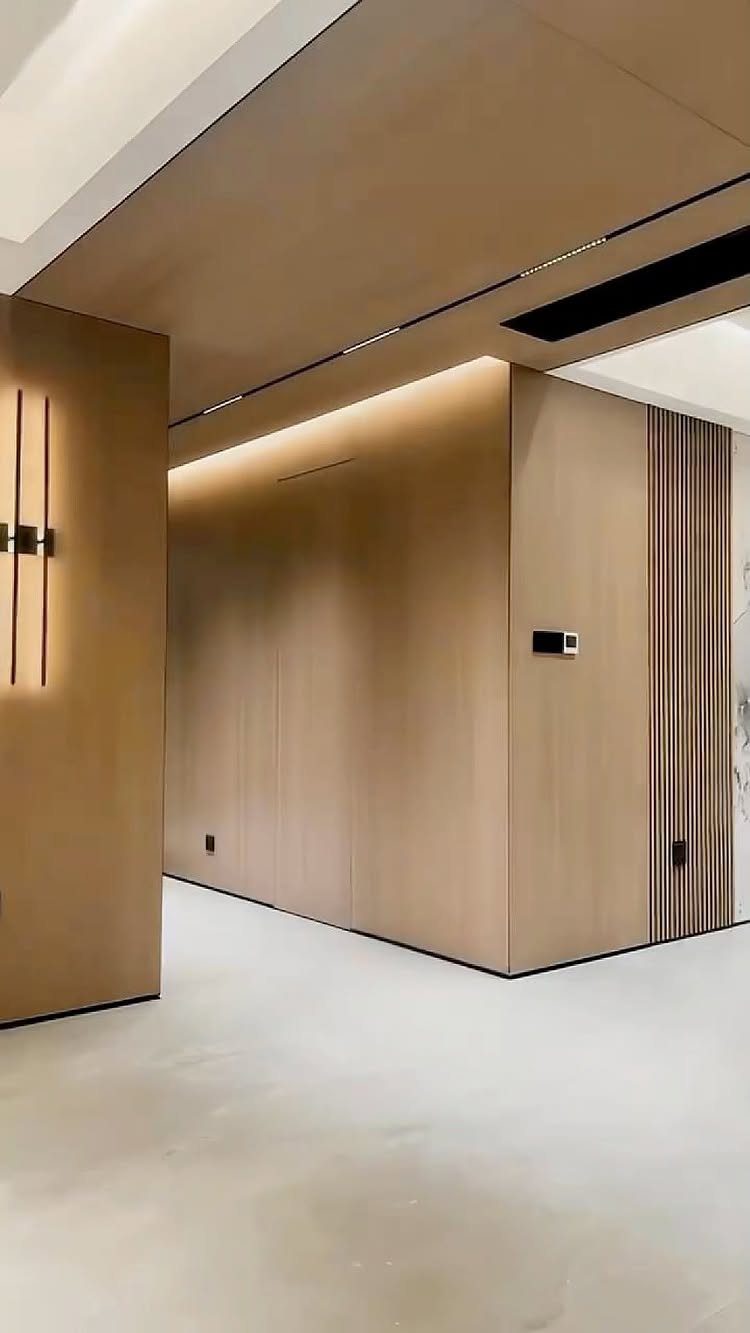
The hallway runs veneer both horizontally and vertically, which I would not have thought to mix until I saw it done: the ceiling cladding reads as continuous with the walls, and the vertical corner slats act like a structural column.
Cove lighting tucked behind the ceiling edge needs 3–4 inches of clearance and a valence to hide the source.
The glow washes down the veneer and warms the tone by half a shade, which matters with pale oak or ash that can read sterile under bare bulbs.
I have used contact-cement veneer sheets on a hallway wall in a single afternoon; the risk is bubbles, so a J-roller and a sharp utility blade matter more than skill.
Budget for the veneer runs a few dollars per square foot, plus the roller if you do not own one.
Who it suits: anyone who wants warmth without rustic knots or farmhouse associations. The smooth grain reads modern, not country.

High-Quality Wall Panels: Our acoustic panel set is crafted with high-density polyester fiber, premium medium-density fiberboard, and a solid wood veneer. This combination provides an elegant look, superior sound damping, and excellent sound deadening, significantly improving room acoustics

INNOVATIVE DESIGN: We have integrated a round recess in the middle of the hook, allowing it to be securely fixed between the wooden bars and preventing it from wobbling sideways. Unlike other products with only one fixing point, which may wobble slightly from side to side, our hook stays much more stable.

High-Quality Wall Panels: Our acoustic panel set is crafted with high-density polyester fiber, premium medium-density fiberboard, and a solid wood veneer. This combination provides an elegant look, superior sound damping, and excellent sound deadening, significantly improving room acoustics
3. Feature Wall Panels

Hexagons with dark grout lines turn a wall into something closer to tile work than carpentry, which opens up rooms where actual tile would feel wrong.
The photo uses wood-toned hexagons, but PVC or WPC panels in this shape take the same layout and survive kitchen splashes or bathroom humidity.
I would not run hexagons across a whole large wall; the pattern tires. A modest feature section, or a backsplash behind a console table, carries the idea without overwhelming the room.
The grout lines need to stay consistent, narrow, or the geometry looks hand-cut and accidental.
Ceiling installation is possible with lighter panels and adhesive plus a few hidden screws into joists; I have seen it done above a dining table where a chandelier centers the hexagons like a medallion.
The weight limit matters, so check panel density before you buy.
For renters: command strips will not hold. This is either a landlord negotiation or a project for a place you own.

Modern 3D Textured: 3D wood slat design creates depth and visual interest while enhancing sound absorption. Great for bedroom, living room, office to reduce echo and noise, both practical and stylish

[Stunning 3D Brick Textures] Commomy 3D faux brick wall panels create a farmhouse style decoration for you! 10 Pcs cover 12.92 sq.ft/ 1.2m²

[Faux Brick Textures & Small-Scale Bricks] Commomy peel and stick brick – farmhouse-style decor with realistic 3D texture. Small-scale bricks (𝗘𝗮𝗰𝗵 𝘁𝗶𝗹𝗲: 𝟱.𝟬"𝗟 𝘅 𝟭.𝟴"𝗪)
4. Geometric Slat Accent Wall

Sage green paint behind diagonal battens reads as one color from across the room and reveals its geometry only as you approach, which I find more interesting than a pattern that shouts immediately.
The interlocking slats are narrow stock, mitered where they cross and probably brad-nailed into a plywood backing painted the same green so gaps do not show light.
The angle matters. Diagonals at standard angles feel static; the photo looks closer to a shallower angle, which creates more tension and draws the eye upward.
I would mark the full wall on paper before cutting anything; the repeat distance has to stay exact or the pattern collapses into noise.
Wall sconces mounted on the finished surface need blocking behind the battens, planned before you close the wall. Retrofit is possible with a long drill bit but not pleasant.
Time: a full wall this detailed is a weekend plus Monday evening. Cost stays low in lumber and paint for a modest section, but the patience requirement is high.

Tips: You can put small pieces of tape on the corners of the back to help tear off the paper on the back. Exquisite Marble Design: Elevate your space with these peel-and-stick wall tiles that boast an exquisite marble design. These tiles are perfect for decorating shower walls, kitchen backsplashes, or accent walls, providing a high-end look without the high cost.

SPECIFICATION: A single package contains 33 pcs 3d decorative wall panels, 11.8"x11.8"x0.12" each, covers about 32 square feet. Not peel and stick, adhesive not included

【𝗠𝗮𝗱𝗲 𝗼𝗳 𝘁𝗵𝗶𝗰𝗸 & 𝗿𝗶𝗴𝗶𝗱 𝗣𝗩𝗖 𝗺𝗮𝘁𝗲𝗿𝗶𝗮𝗹 𝘄𝗶𝘁𝗵 𝗵𝗶𝗴𝗵 𝗱𝗲𝗻𝘀𝗶𝘁𝘆】 eco-friendly and superior to thin plastic traditional wallpaper. It features great stiffness, is not easy to warp or deform, and delivers long-lasting use with premium texture.
5. Marble Pattern Wall Panels

Marble-look panels solve the problem of weight, cost, and the eternal anxiety of staining pale stone.
The photo pairs a large grey-and-white panel with dark vertical slats, which I would copy exactly: the marble effect needs breathing room, and the slats act as a frame that contains it.
These are almost always printed porcelain, acrylic, or high-pressure laminate over MDF core.
Real marble thick runs heavy per square foot; the panel version is much lighter, which means you can mount it with construction adhesive and a few screws rather than a mason’s anchor system.
The seam is the weak point. A single 5 x 8 foot panel behind a TV avoids joints; if you must seam, align the veining across the join and use a color-matched epoxy filler.
I have seen seams disappear and I have seen them shout; the difference is a little dry-fit patience.
Best behind wall-mounted electronics where the panel replaces both drywall and the need for art.

Easy Installation with Self-Adhesive Backing: Our sound proof foam panels for walls come with a self-adhesive backing, making them easy to install without the need for tape or additional adhesives. Save time and hassle with our innovative design.

What’s Included: This pack comes with 6 blank wood canvas frame

What’s Included: This pack comes with 6 blank wood canvas frame
6. Large Format Grid Wall Panels

Large panels with recessed dark lines read as architectural, not applied, which is the trick if you want a wall to feel built-in rather than decorated.
The grid wants precise layout. I would start from the center and work outward, because walls are never square and the eye forgives unevenness at the edges more than dead-center misalignment.
Material options: painted MDF tacked over furring strips, or ready-made large-format tiles in porcelain. The tile route costs more but gives you true flush seams; MDF requires filler and sanding at every joint.
Budget a day for layout and a day for installation, plus drying time for paint or grout.

【Superior Sound Absorption】: Designed with a 0.35" MDF board and a 0.35" high-density polyester fiber backing, these wood slat acoustic panels offer enhanced sound control through a balanced dual-layer structure. The thicker MDF layer helps improve sound blocking and structural stability, while the dense 0.35" felt backing effectively absorbs echoes and reduces noise reflection. Made from non-toxic, eco-friendly materials, ideal for creating a quieter, more comfortable space.

Luxurious Aesthetics: transform any plain wall into a stunning focal point with our mirror 3D wall panels; Featuring a sophisticated dark gray and reflective gold palette with 3D fluted design, they catch and play with light, adding unmatched depth and a modern architectural feel to your home office, living room, or bedroom; No renovation needed

Sleek wood veneer + sturdy MDF core + high-density sound-absorbing polyester fiber, Art3d fluted wood paneling enhances both the visual and acoustic quality of any space. Seamlessly integrates with various design themes, transforming your space in now!
7. Curved Wooden Slat Panel
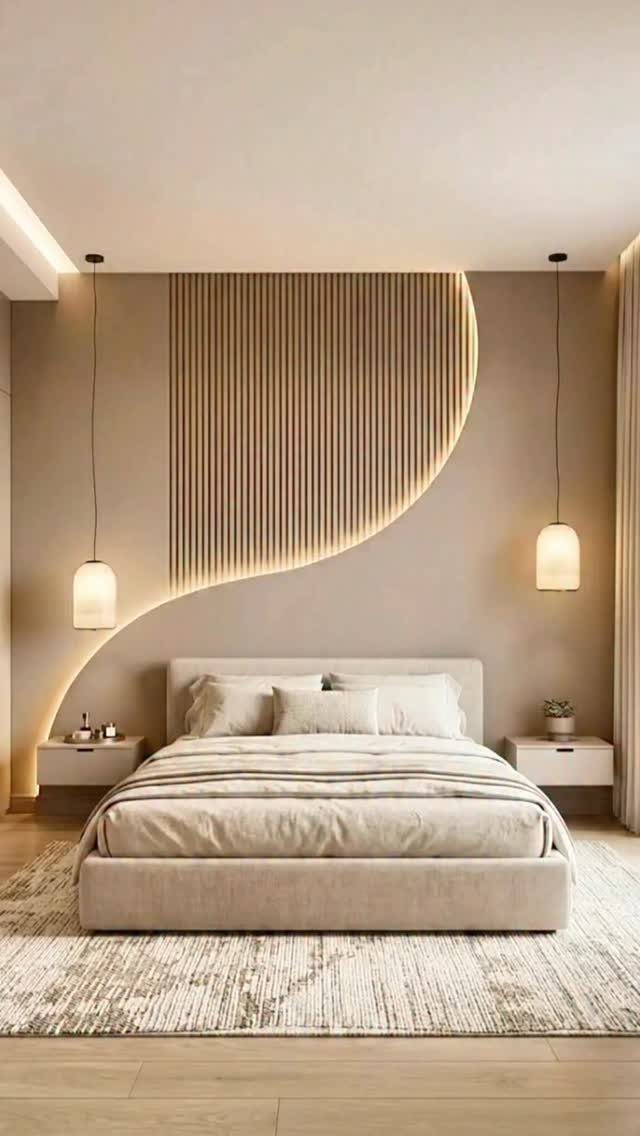
Curved slats soften the usual straight lines of a headboard wall without asking for custom carpentry.
Most PVC fluted panels sold for interior use bend enough to follow a gentle radius, and suppliers list them by the meter at under a dollar per meter in bulk.
I would order a sample first to test the curve against your wall, since the backing strip spacing changes how far it will flex.
Warm LED tape tucked behind the curve does the real work; the slats become a glowing silhouette rather than a solid mass.
Dimmable tape sticks to the wall before the panel goes up, and a full reel costs less than a takeout order for two. The whole install is a single evening if you already have a saw for the panel ends.
This suits renters who want one dramatic bedroom moment they can patch later, or anyone whose bed sits against a plain wall that needs more than paint. The curve reads as custom; the cost reads as weekend money.

【Professional-Grade Sound Absorption】Engineered with 1750gsm high-density acoustical polyesterfiber and wood materials, our acoustic wall panels deliver industry-leading sound absorbing (NRC 0.92+). Create private zones in studios, or bedrooms, and protect your privacy to the greatest extent.

【Superior Sound Dampening】Art3d wood wall panels are engineered to significantly minimize noise levels in any setting. Crafted from high-density polyester fiber, these panels absorb sound waves, enhancing acoustics and fostering a more serene and comfortable environment

Stylish Design & Simple Installation: Elevate your space with these modern wall panels, featuring clean lines and beautiful wood grain finishes. Installation is quick and easy on any wall or ceiling using just glue or screws, making your accent wall project effortlessly stylish.
8. Mixed Material Accent Wall

A wall that mixes leaf relief, fluted strips, marble-look sections, and backlit mirrors sounds busy until you see it held in one neutral palette.
Each texture works best as its own panel within a grid; overlap is where the wall starts to look busy instead of intentional.
I would build the layout on the floor first, since the eye forgives mismatched edges once vertical lines read as intentional borders.
Purotouch or another water-resistant, shock-resistant material handles the raised details without chipping if you bump it during install; wood veneer or PVC would stress at the thin points.
Backlit mirrors need a recess or a false wall to hide the transformer, so add 2 inches of depth to your plan.
This is the entry for someone who wants their staircase wall to read as designed, not decorated.
It trades the calm of a single material for visual interest that carries a whole room; if you prefer quiet, pick one texture and repeat it.

TRANSFORM YOUR SPACE: Add charm to your home with 3D wall panels featuring a textured, natural-looking faux stone design that is ideal for accent walls and TV walls

Serviceable and Reliable: the brick wallpaper peel and stick is made of PE foam, no bad smell, reliable and secure to use, soft and textured, anti collision, sound insulation, with smooth and bright surface, simple cleaning and long term service for you

3D Realistic Brick Visual Effect and Texture: The real texture of the 3d wall panels for fireplace is different from the flat wallpaper. After installation, you will be surprised by its real 3D effect, just like real brick, because the faux brick panels’ thickness is 1/4 inch.
Durability of Materials
PVC and WPC panels hold up in the rooms that chew through lesser materials.
Moisture, mold, and mildew stay on the surface rather than soaking in, so a bathroom or kitchen install does not turn into a gut job down the line.
Purotouch carries the same resistance and adds shock resistance, which matters if you are working near a door swing or a tight hallway.
Wood veneer and standard PVC will stress or chip at impact points or warp with seasonal humidity swings.
I would use the water-resistant options anywhere a pipe might leak or steam collects, and keep the warmer materials for dry rooms where you will not kick yourself later.

【Sophisticated Marble Design】:Transform your space with these peel and stick wall tiles featuring a sophisticated marble-inspired design (not real marble tiles). Perfect for enhancing washroom walls, kitchen backsplashes, or accent walls, these tiles deliver a high-end look without the high cost.(Not suitable for use on floors and in high humidity shower rooms.)

【Skillful Quality Material】: Skillful quality polyurethane (PU), free from harmful substances like formaldehyde and VOCs
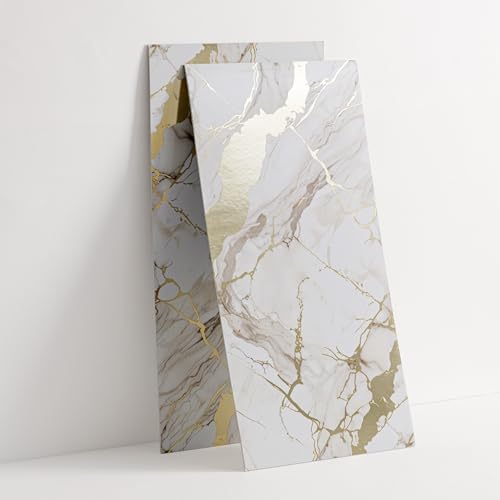
【Size】20 Pieces 23.6x11.8in (38.7 Sq. Ft. Coverage)
Customization Options
The panel you choose should fit the room you actually have, not a showroom wall. Wall panels span enough price points that a modest budget still lands something deliberate rather than leftover.
I would decide the texture first, fluted or flat or geometric, then match the material to the room’s moisture and traffic. A living room can take veneer or MDF; a bathroom needs the WPC or PVC route.
The layout matters more than the budget tier. A single accent wall in a small bedroom reads as designed; the same panel spread too thin across too much wall looks like you ran out of material.

Stylish: These wood panels for wall feature professional design and excellent craftsmanship, combining sound absorbing panel with hexagon wall panels to provide modern and stylish wall decoration options for interior walls, adding a touch of elegance to any room.

【Premium Material】: Hexagonal wall stickers are made of high quality environmentally friendly wood panel material, medium density, stable structure, not easy or damaged, can be used for a long time. Good texture, after smooth sanding, flat surface, no burrs, safe to use.

UNIQUE WALL DECORATION: Elevate your home decor with our premium wooden hexagon wall decor. Made from high-quality basswood, these wall stickers bring a natural and inviting feel to any room. The different colored panels blend seamlessly, creating a visually appealing and layered effect on your walls.
Maintenance
PVC panels clean with a damp cloth and mild detergent. That is the whole maintenance schedule.
No sealing, no touch-up paint, no worry about a splash behind the sink. WPC behaves the same way.
The water-resistant surface does not absorb, so stains sit on top until you wipe them. I would still avoid abrasive scrubbers; the finish can dull.
For the raised or textured panels in the list, dust collects in the channels, so a vacuum with a brush attachment handles what a cloth misses.
Wood veneer needs more care, occasional oil or a careful cleaner, which is the trade for the warmth it gives.
Installation Ease
Most panels install with adhesive and a few screws, which is why a single weekend works.
PVC panels go up especially fast; the material is light, the cuts are clean, and the interlocking edges hide your seams if you start level. I would still check wall squareness before I cut anything.
Large-format panels need layout from the center outward, because the eye catches misalignment at the middle faster than at the edges. Furring strips behind MDF create the recess for grid lines or lighting; add that step to your time estimate.
A J-roller for veneer, a sharp blade for PVC ends, and patience at the first seam determine whether the wall looks built or applied.
Frequently Asked Questions
What is the best type of wall paneling?
The best type depends on whether you need decoration, soundproofing, or both. For warmth without rustic associations, smooth wood veneer over MDF reads modern.
Fluted 3D panels hide a wavy wall better than flat boards because the ridges throw shadows that trick the eye into seeing depth instead of bumps. For wet areas, PVC or WPC panels survive humidity where wood would stress.
What are the trends for wall panels in 2026?
3D designs with light-catching depth and sustainable materials are the directions I see. Fluted panels, geometric slat walls, and mixed-texture accent walls all add architectural interest beyond flat color.
For sustainability, look for upcycled materials or manufacturers with green certification, since that seal increasingly adds resale value.
How to create a wall board?
Start from the center and work outward, because walls are never square and the eye forgives unevenness at the edges more than dead-center misalignment. For a grid panel in MDF, tack painted boards over furring strips and fill every joint.
For a fluted accent, ready-made MDF channels glue up like any panel.
What is the new trend for walls?
Walls that read as built-in architecture rather than applied decoration. Large-format grids with recessed lines, curved PVC fluted panels that bend without custom carpentry, and backlit slats that glow rather than reflect.
The common thread is shadow, depth, and light working as part of the surface itself, not just color on top of it.