
These 5 plank flooring patterns stretch from a single-day straight lay to a basket weave that will eat a whole weekend and then some.
The deciding factor is how much of the floor you want the eye to notice: a quiet grid that lets the walls talk, or a herringbone zigzag that pulls guests straight through the entryway.
Even the simplest option needs a miter saw with a stop block once you reach the doorframes, and the fussiest demands you lay out a 3×3 foot test section before the real boards touch the ground.
1. Herringbone

Herringbone gets its zigzag by laying each plank at a right angle to the next, meeting in a broken V that runs the length of the room.
I like it for entryways because the pattern pulls you forward, and a hallway gives you the sightline to show it off without needing a huge floor area.
Running two planks together in each direction fills a big kitchen without looking busy.
Before you buy, map out whether you want a single or double layout, which way the points should face, and how the edges hit your cabinets and doorways.
Border cuts matter here more than in straight lay; I would not start cutting without a floor planner that shows the full run.
Larger rooms carry the pattern well, but I have seen it work in a small bathroom too, where the tight angles make the space feel intentional rather than cramped.
Consistent plank widths keep the rhythm clean; mixed sizes break the effect.
Think about the most common footpath through your space and choose an installation pattern that follows that same path. Herringbone is a great lay pattern for spaces with multiple footpaths and entryways.

Chic Design & Wood Texture - Classic herringbone pattern with realistic wood grain texture, combining classic charm with the rustic beauty of natural wood, add a touch of earthy warmth to your interiors.

【Premium Thickened Vinyl Flooring Roll】Experience our 1.5mm thick vinyl flooring roll with 5 layers for enhanced quality. It's non-slip, non-fading, and provides thermal insulation. Measuring 23.6" x 393", it covers 64 sq ft without snap-lock installation, making it hassle-free and stylish.
2. Parquet Geometric Designs Plank Flooring Pattern

Parquet builds its pattern from smaller blocks arranged into repeating geometric shapes, squares and interlocking angles that read as a crafted surface rather than a plank field.
This version sits at a threshold, marking the shift from one room to another, which is how I would use it: as a zone or an accent, not a whole-house solution.
Standard vinyl planks do not come sized for this; you need shorter pieces or a product line cut for the purpose.
The look leans traditional, so I would match it to older architecture or to a space where you want warmth against a lot of white and clean line.
Cost runs higher than straight lay because of waste from cuts and the smaller modules.
Check whether your supplier lists a dedicated parquet block; if not, cutting down standard planks is possible but tedious, and the grain match will not be the same.
I would not attempt this as a first floor project unless the room is small and square.

Please note - there may be slight color variations between different batches, so please be sure to purchase the required quantity at once.

REALISTIC WOOD LOOK: Featuring luxury wood-grain texture, micro-bevel edges, and HD film prints, these luxury vinyl planks perfectly replicate real hardwood floors with a fraction of cost of wood flooring.

Wood inspired peel and stick floor tiles with a parquet design
3. Chevron

Chevron forms a continuous sharp V by cutting every plank end at 45 degrees so the points meet dead center, unlike herringbone where the planks overlap. The precision matters; a gap or a skewed angle breaks the whole line.
That 45-degree cut on both ends of every plank means more waste than herringbone, and I would not try to freehand it with a jigsaw.
A miter saw with a stop block for length is the minimum, and a flooring-specific blade helps on laminate or engineered product.
I would use this where the floor is the main event; in a room crowded with color and furniture, the cuts do not earn their keep. Budget extra material because miscuts are not reusable.

100 % Waterproof Rigid Core Vinyl – Engineered ISOCORE construction ensures full water resistance for kitchens, bathrooms, basements, and laundry areas, with no acclimation required before installation.

𝐄𝐟𝐟𝐨𝐫𝐭𝐥𝐞𝐬𝐬 𝐃𝐈𝐘 𝐈𝐧𝐬𝐭𝐚𝐥𝐥𝐚𝐭𝐢𝐨𝐧:Achieve a seamless upgrade with our peel and stick floor tiles. No grout, glue, or special tools needed. Simply peel the self-adhesive backing and stick the vinyl flooring directly onto clean, smooth subfloors. Easily trimmed with scissors for a perfect fit around corners and edges. The flexible planks allow for custom splicing patterns, making it the ultimate renter-friendly and easy flooring to install solution for any DIY enthusiast

4. Basket Weave
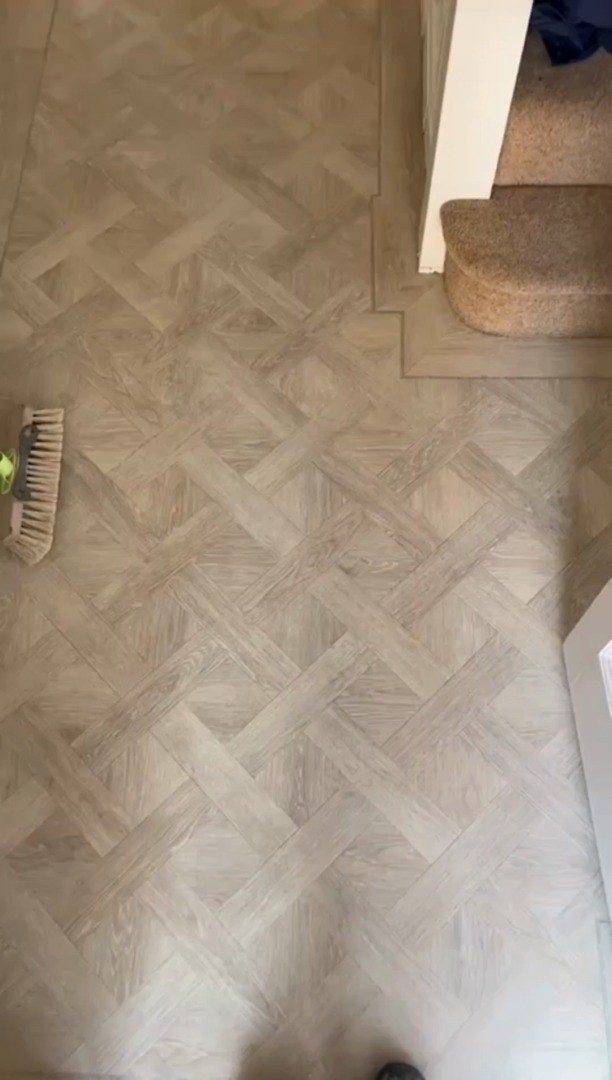
Basket weave reads as strands crossing over and under, though the planks simply butt and shift; the illusion depends on exact proportions between plank width and length. A wood-look vinyl in tight proportions carries texture even from a standing angle.
Getting the plank size right matters more here than with most patterns. Too long and the weave goes slack; too wide and the blocks look chunky rather than interlaced.
I would lay out a 3×3 foot test section before committing the room, checking the repeat from doorway height and from above.
The pattern needs a square room or a border to fake one; angled walls slice the symmetry in ways that are hard to hide.
I like it for a traditional library or a dining room where the floor should feel settled and old. It is not a pattern for a quick weekend; the layout is fussy and the cuts around edges multiply fast.

Genuine French Oak Construction: Crafted from authentic French Oak, offering natural elegance and character.
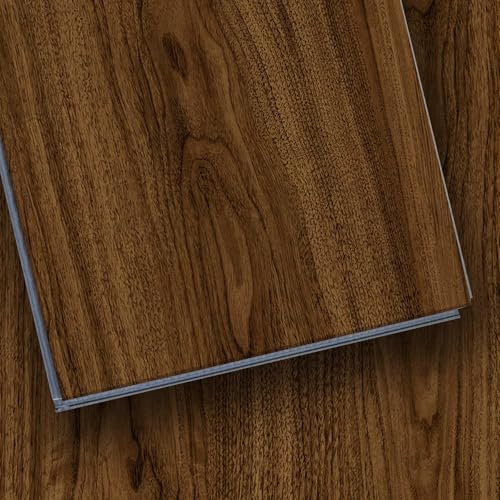
【Ultra-Durable & Pet-Friendly】With a 0.3mm wear layer tested over 15,000 abrasion cycles, this luxury vinyl plank flooring resists scratches, dents, and spills. Ideal for busy homes with pets and kids, it stays beautiful for years even in high-traffic areas.

100% Waterproof WPC – Great for Kitchens, Basements & Bathrooms
5. Straight Lay Plank Flooring
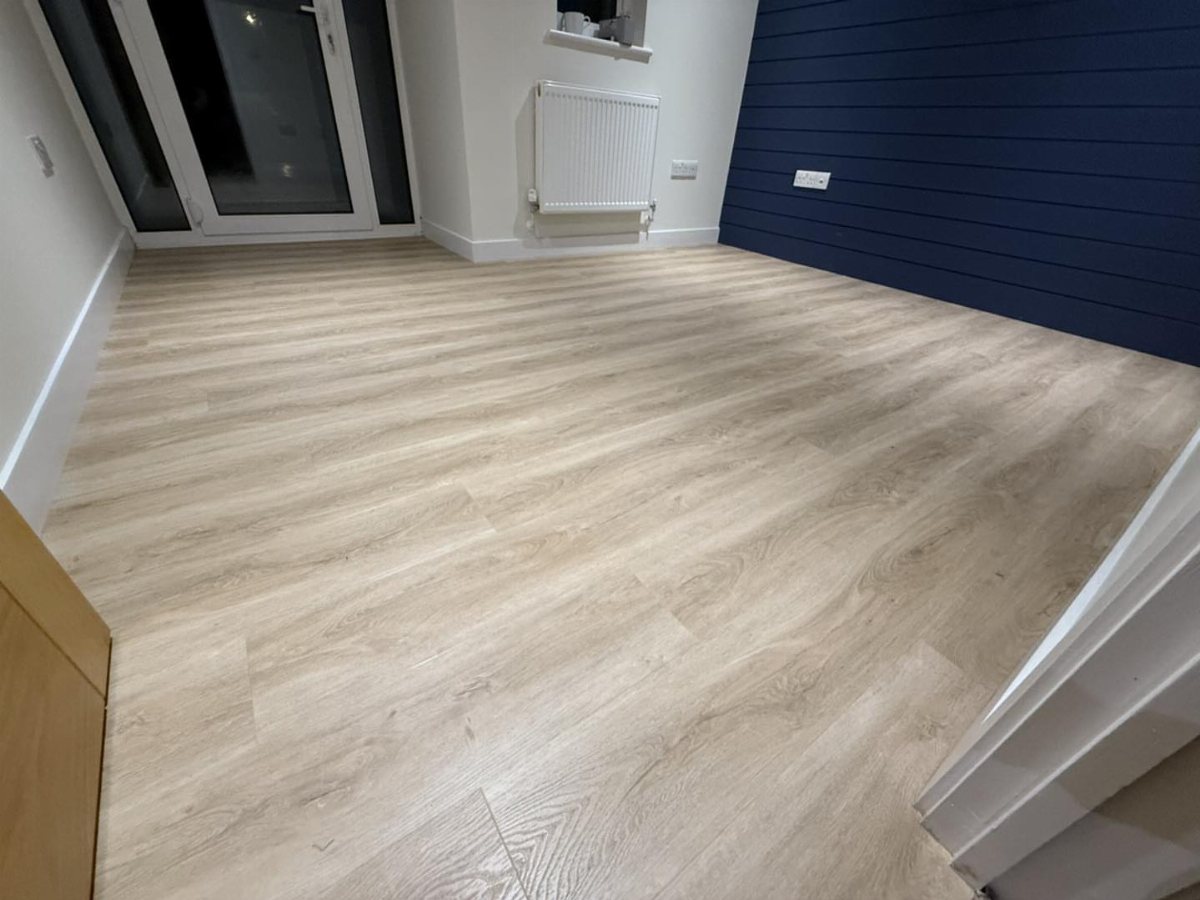
Planks run parallel to the longest wall, side by side in even rows, and that is the whole trick. The quiet pattern lets a dark blue shiplap wall and a glass door do the talking instead.
This is the pattern I would hand to anyone doing their first floor solo. No angled cuts, no layout math beyond measuring the last board width, and you can start at one wall and work across.
A 10×12 room goes down in a day once the prep is clean. The grid reads contemporary and calm, and it does not fight furniture placement the way a directional pattern can.
Run the planks lengthwise to push a narrow room longer, or across to widen it; either way, keep the gap from the wall consistent for expansion. I would still buy extra for the usual miscuts around doorframes and radiator pipes.
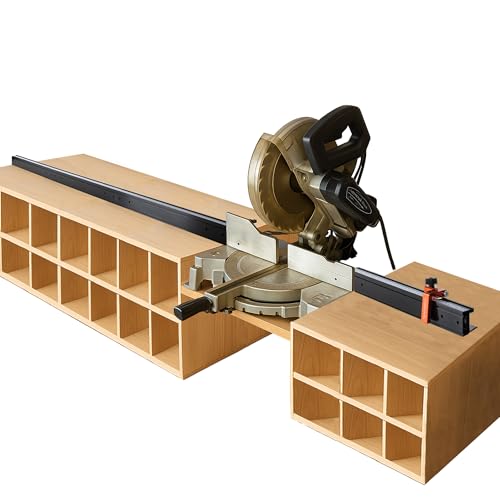
Modular 68-inch fence layout: Four 17-inch black-anodized aluminum rail sections let you build a 68-inch fence on one side, split the rails 34/34 between both sides, or use a 3/1 layout to fit your dedicated miter saw station. Each rail stands 2.25 inches high for a consistent fence reference

INCLUDES: (1) T-Track Flip Fence Stop (3 inches) with 5/16" T-Bolt

INCLUDES: (2) T-Track Flip Fence Stop (3 inches) with 5/16" T-Bolt
Choosing the Right Pattern
A herringbone point aimed at a short wall pushes the eye forward and stretches the space; turned the other way, it widens.
In a room with a single window, I would run straight lay parallel to the light so the seams fall into shadow instead of catching it.
Parquet reads heavy and old; pair it with high ceilings or it can feel like the floor is wearing the room.
Chevron needs the floor to be the statement, so I would not lay it where a rug or a sectional covers most of it.
Basket weave wants calm walls and simple furniture; give it a busy room and the floor and the decor fight each other.

Tips:Due to the different screen materials of different devices, the color of the product you see and the actual product may be inaccurate. Color appearance may vary due to screen calibration, lighting conditions. Please refer to the actual product

Sample Dimensions & Details: Each plank measures 29.5 in. x 5.9 in., and the sample pack includes 2 individual planks. This option allows you to evaluate the texture, thickness, and appearance of the material within your own space before committing to a full-sized project.

【Premium Thickened Vinyl Flooring Roll】Experience our 1.5mm thick vinyl flooring roll with 5 layers for enhanced quality. It's non-slip, non-fading, and provides thermal insulation. Measuring 23.6" x 393", it covers 64 sq ft without snap-lock installation, making it hassle-free and stylish.
Installation Considerations
Herringbone and chevron both need a miter saw with a stop block at minimum; freehanding the angles wastes material and breaks the line.
I would lay any geometric pattern dry for several rows before locking anything down, checking the axis against two opposite walls. Straight lay forgives a crooked start; patterns do not.

🏠 Wood flooring: Thickness is 0.06inch (1.5mm). Size 12x12 inch included 4 Tiles, made of vinyl. Light brown beige tan Laminate wood flooring, waterproof, removable, groutable, non slip, no special tools needed.

Nexus Wood Look Floor Planks: Transform your floor for a low cost and no hassle with the Nexus Vinyl Floor Planks. Our planks can be used in any room in your home from the foyer to the bathroom. No messy glue or adhesives needed. Includes 10 vinyl planks.

<p>1:12 Scale - Set of 24 wooden planks - </p><p>Approximate width of each plank is 26mm height is 24mm = 11.1/32 x 15/16 inches.</p>
Visual Impact of Patterns
Natural light moving across a floor changes how a pattern reads from morning to evening.
Grazing light, the kind that skims low across a surface, picks up texture and variation between planks; I would notice this most with basket weave and herringbone, where the angles catch it differently than straight lay.
Warm, diffused overhead light softens the edges of geometric patterns and makes a room feel settled. Cool, bright overhead light sharpens chevron and herringbone into graphic lines that can feel cold if the rest of the room is already minimal.
I run planks toward the biggest window so daylight skims across the boards rather than catching every seam, which keeps the floor looking even when the sun is low.
In a room with only artificial light, the finish matters as much as the pattern; matte absorbs light, glossy throws it back.

Vinyl Floor Planks, Wood Look 5mm Thick Waterproof Flooring for Living Room, Kitchen, Basement

Why is SPC Flooring More Durable Than Traditional Vinyl or Laminate? Soulscrafts Wood textured SPC vinly floor tiles plank is topped with wear layer, SPC's rigid stone-plastic core for resists dents, scratches, and heavy furniture, making them a family-friendly floor tiles option you’ll enjoy for years to come.

【PREMIUM QUALITY MATERIALS】: This Photo Backdrop Photography is Made of High Quality Polyester Fabric, Which is Softer, Durable, Reusable, Lightweight and Easy to Carry, Only 1pc Polyester Fabric Photo Backdrop (Folding), Not Included Clips and Stand.
Avoiding Common Mistakes
Inconsistent starting points show up worst in straight lay and diagonal, where a crooked first row telegraphs across the whole floor. I would snap a line and dry-lay several rows, checking against both end walls, before locking anything.
Abrupt transitions between patterns break the flow of connected spaces; plan a strip or run the same pattern through.

Elegant Aesthetic: Parquet flooring offers a timeless and sophisticated look to elevate any interior space.

Elegant design: Parquet flooring adds a touch of sophistication and warmth to any living space.
Frequently Asked Questions
What is the best pattern to lay vinyl plank flooring?
Straight lay is the safest pick for a first project because it needs no angled cuts and you can start at one wall and work across.
Herringbone pulls you forward in entryways and hallways where you want a sightline to show it off. Chevron and basket weave read more formal but need more skill, more waste, and more patience with layout math.
What is the rule of 3 in flooring?
The rule of three in flooring means keeping plank end joints at least three plank widths apart from the next row’s joint, or sometimes three times the plank thickness for expansion gaps at walls.
It prevents the H-pattern or step-pattern that weakens the visual field and can telegraph through to the surface over time. Most manufacturers print a minimum stagger in their instructions, and that number is usually larger than you might expect.
What patterns should you avoid in LVP?
Avoid straight lay where every seam lines up in a uniform grid, the step pattern where all planks cascade in one direction, and the H-pattern where joints repeat in pairs.
These create a flat, artificial look and can stress the locking system. In small rooms, skip basket weave or chevron unless you have square walls and time for fussy layout, because angled cuts multiply fast and errors show.