Pale white oak reads as quiet flooring; honey tones warm the room up. That range is what makes the material workable across so many cabinet colors and kitchen sizes.
White oak herringbone belongs in a galley where the pattern gets seen, while wide plank in a pale grade stretches open-concept space without a construction loan.
1. White Oak Floor
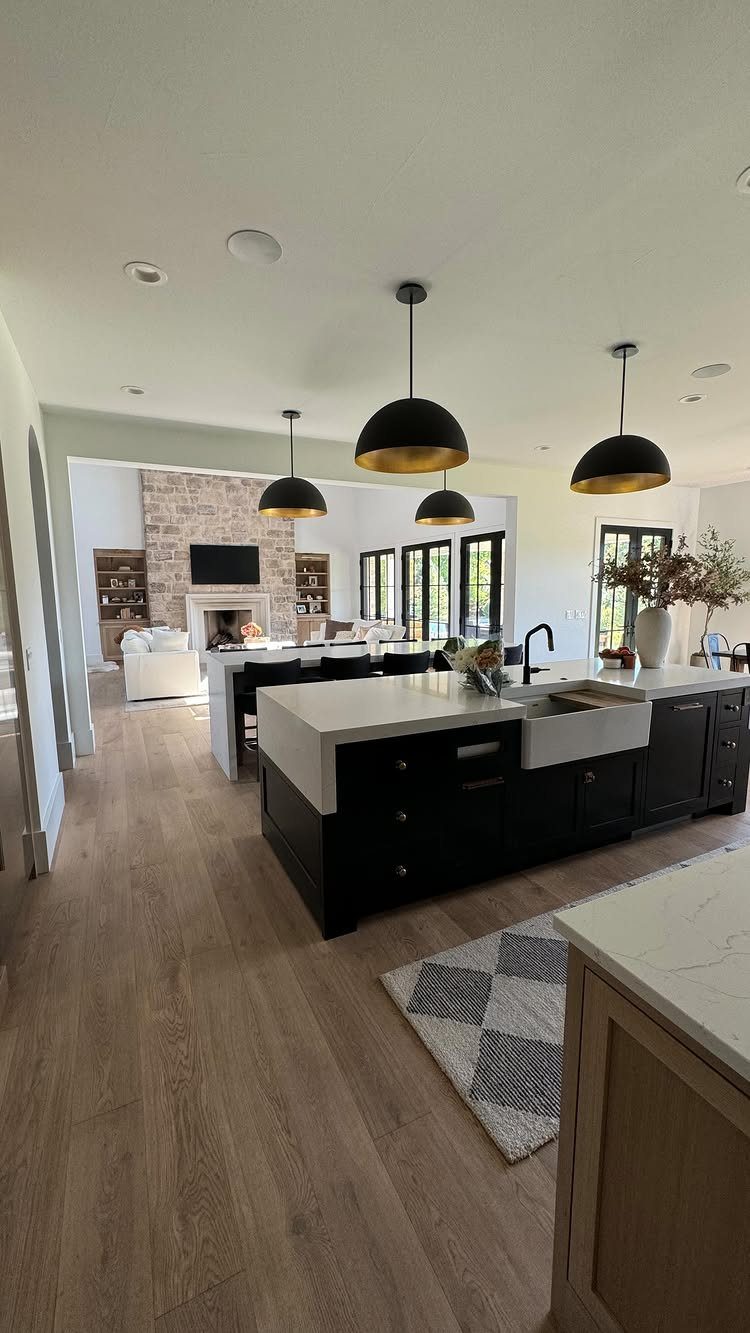
Wide-plank white oak runs from pale beige to rich honey, and that range matters more than most buyers notice until the boards are down.
I learned to check samples at the time of day the kitchen gets used most; morning light on a pale board can look washed out by evening.
Deciduous oak holds up to dropped pans and sliding chairs better than any softwood ever will, which is why it outlasts pine in a kitchen by decades.
The grain stays visible even in the lighter tones, so the floor keeps character without demanding attention. I’d steer toward the paler end for a kitchen that opens into living space; the continuity reads as square footage you didn’t build.

Good Adhesive: Mysflosy peel and stick vinyl flooring planks use strong adhesive, which can hold the planks to flat ground firmly; Good performance on bedroom, bathroom, laundry room, kitchen hallway and etc.

Genuine French Oak Construction: Crafted from authentic French Oak, offering natural elegance and character.
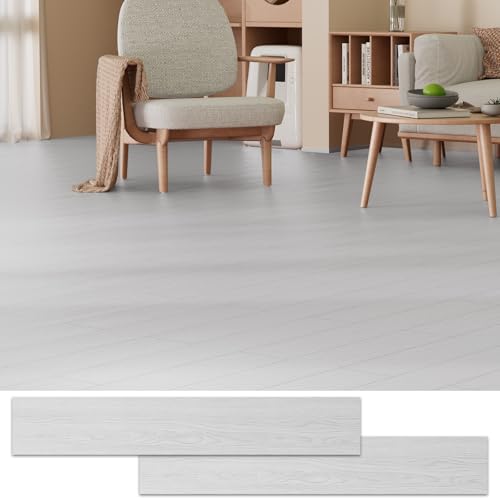
Textured & Versatile: Available in popular wood look with a natural matte finish that replicates the authentic feel of natural materials. The luxury vinyl plank flooring seamlessly complements Nordic, modern minimalist, industrial and other trending decor styles, instantly elevating the overall aesthetic of any space. Ideal for living rooms, bedrooms, kitchens and more.
2. White Cabinets with White Oak Floors
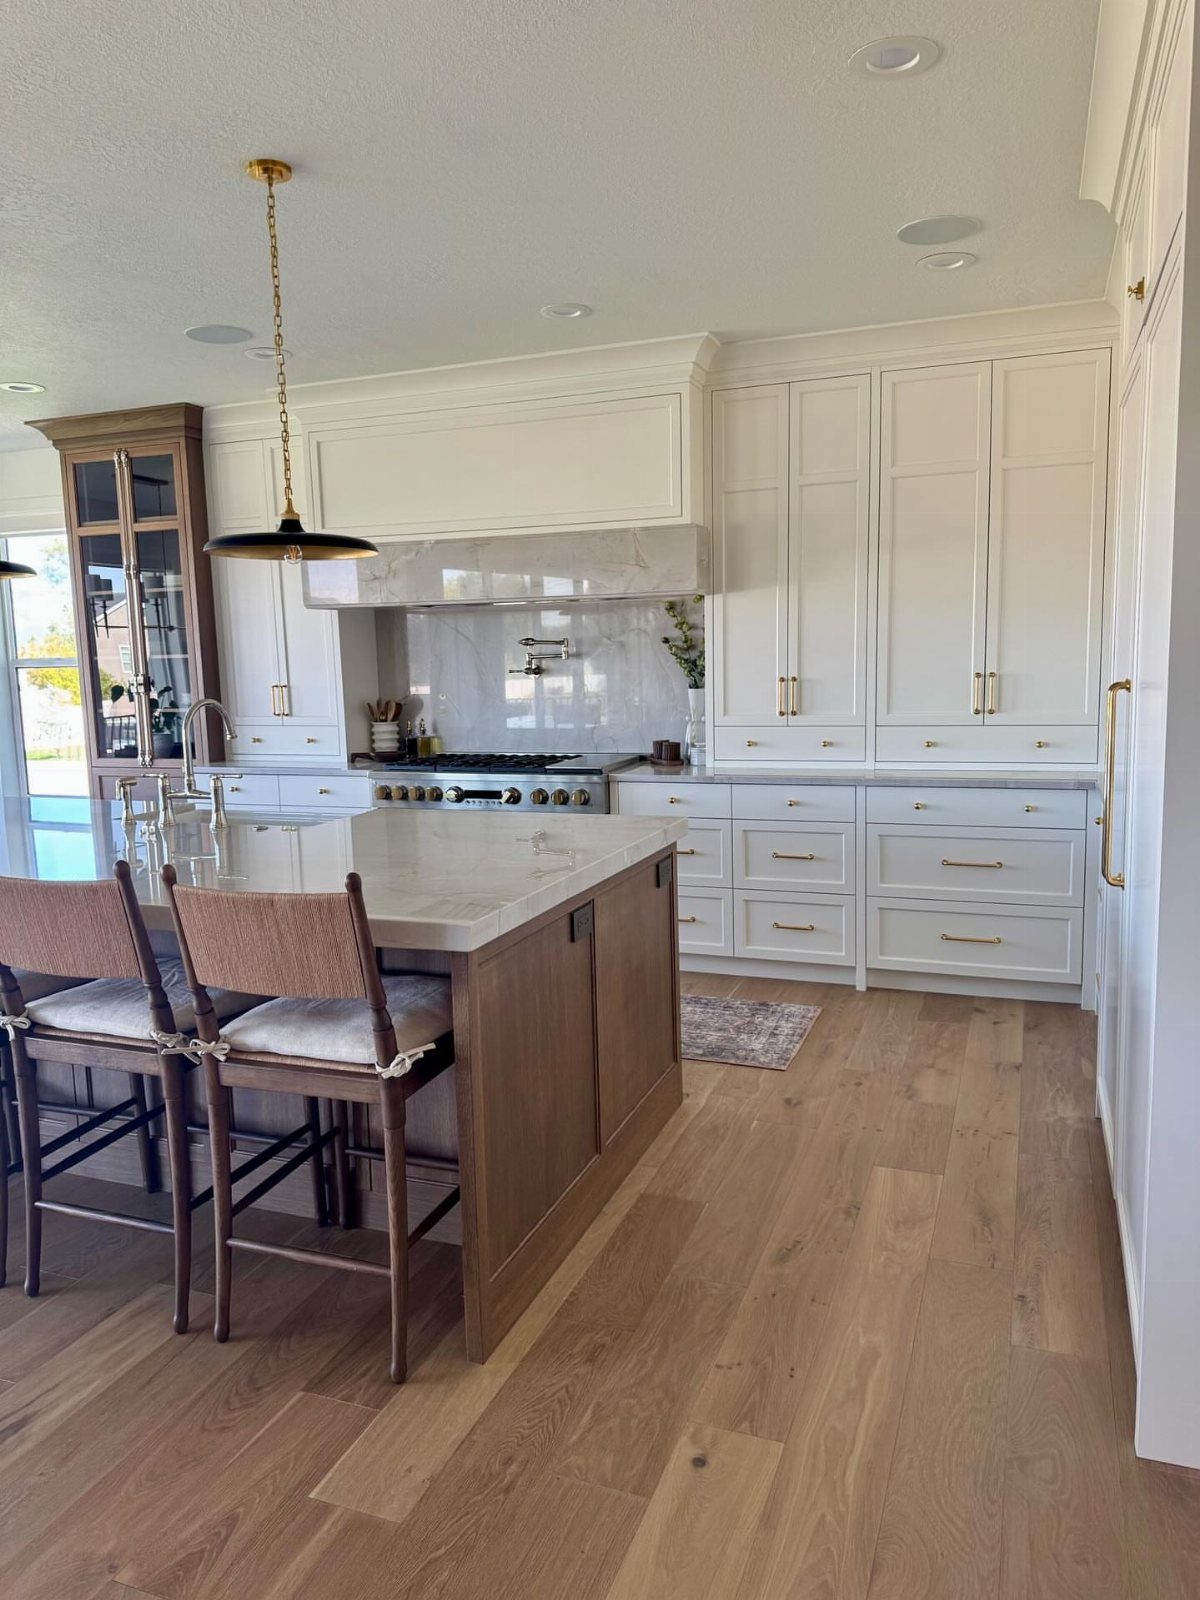
White cabinets against white oak floors live or die by the hardware and the island. Brass pulls warm the whole thing up; without them, the room can feel like a rental flip.
A marble range backsplash catches light that would otherwise flatten into sameness between white cabinets and white oak floors.
What I watch for is the undertone in the white paint: a cool white against warm oak fights itself, and the floor always wins because it’s bigger.
A dark wood island breaks the monochrome without adding a third color to manage.
For anyone mid-renovation, I’d test a cabinet door against the flooring sample in the actual space before ordering; the same white reads different across north and south exposures.

【Easy DIY Installation】GreenFullHouse peel and stick flooring comes with strong built-in adhesive, no extra glue or special tools needed. Just clean the flat surface, peel the backing, press firmly, and installation is done fast.

Textured & Versatile: Available in popular wood look with a natural matte finish that replicates the authentic feel of natural materials. The luxury vinyl plank flooring seamlessly complements Nordic, modern minimalist, industrial and other trending decor styles, instantly elevating the overall aesthetic of any space. Ideal for living rooms, bedrooms, kitchens and more.

Textured & Versatile: Available in popular wood look with a natural matte finish that replicates the authentic feel of natural materials. The luxury vinyl plank flooring seamlessly complements Nordic, modern minimalist, industrial and other trending decor styles, instantly elevating the overall aesthetic of any space. Ideal for living rooms, bedrooms, kitchens and more.
3. Light Oak Herringbone Kitchen Floor
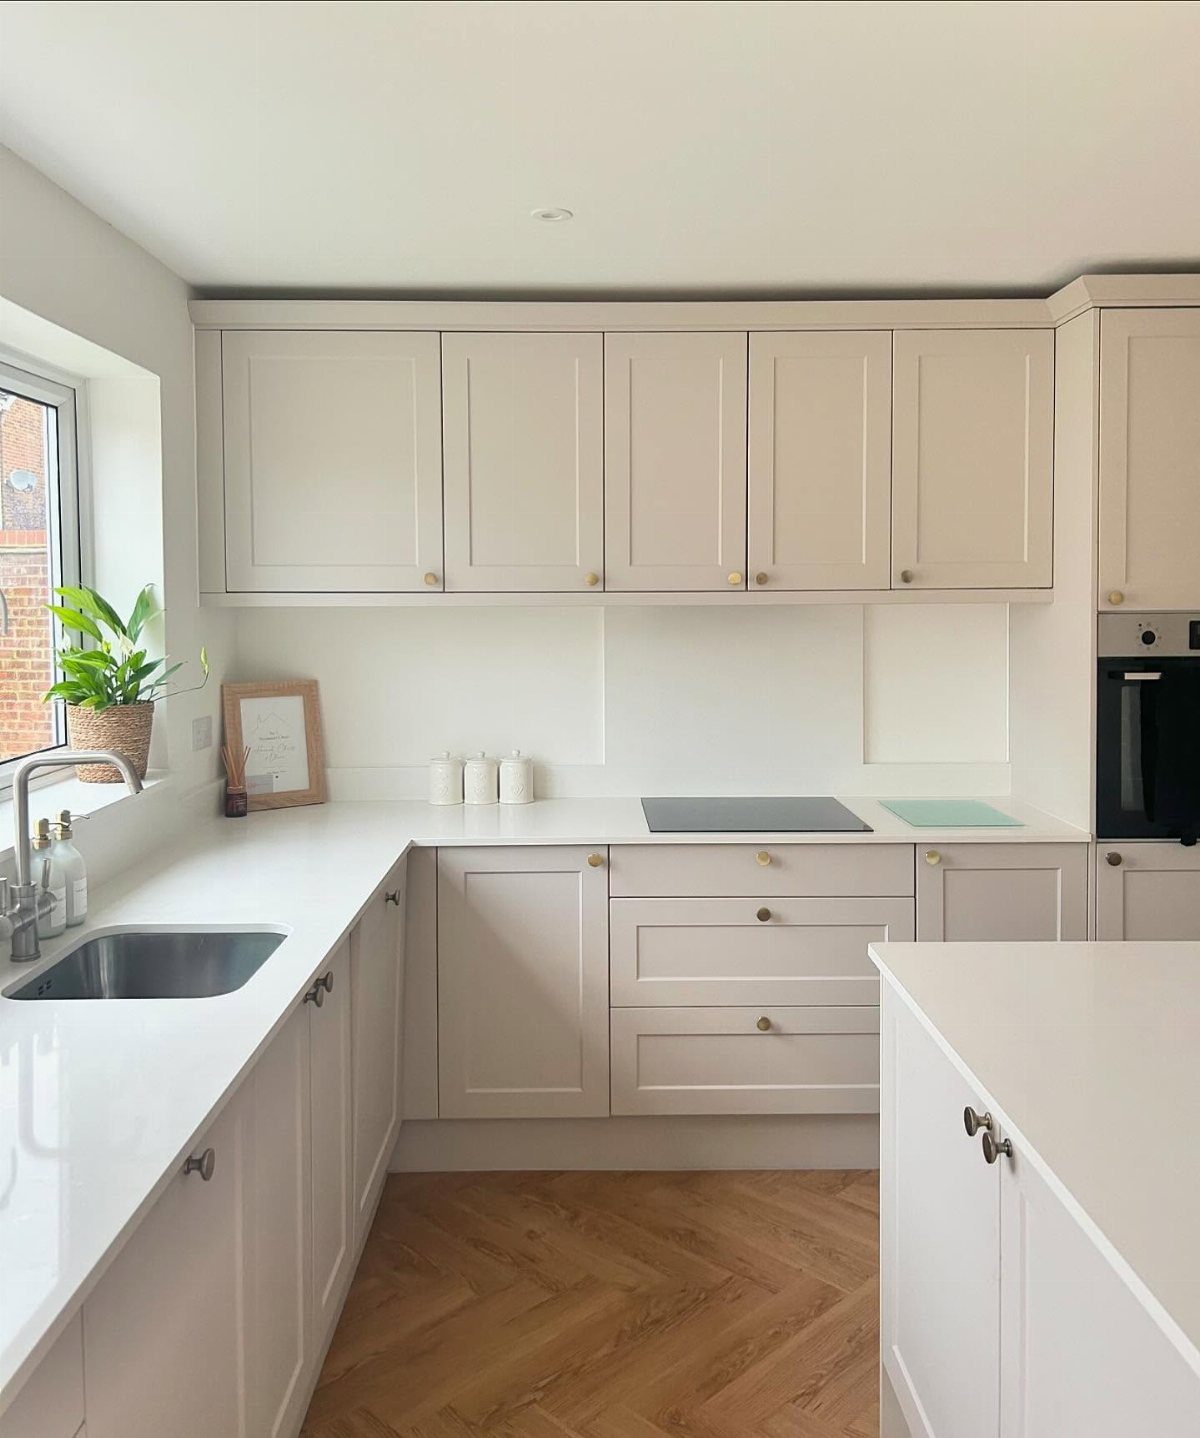
Herringbone costs more in labor and in waste from the angled cuts, so I would only lay it where someone actually stands and looks at the floor.
Movement in a room that might otherwise feel static, especially with shaker cabinets and flat countertops doing their quiet thing.
Light oak in this pattern keeps the geometry from feeling too formal; the same layout in walnut would read as a library.
I think this suits a galley kitchen or any long narrow space where the angles can push back against the walls. The installer matters here more than with straight plank; one inconsistent angle throws off the whole field.
Ask to see a finished herringbone from their hand, not just the portfolio they show everyone.

STYLE: Easily update your kitchen and bathroom cabinets or furniture with our casual cabinet hardware collection.

Elevate Your Furniture with Real Brass - RZDEAL gold cabinet knobs pulls are made of heavy solid brass material,sturdy and durable for daily use on heavy drawers.These cabinet pulls are beautifully machined in brushed gold.These kitchen cabinet pulls provide a great upgrade for your furniture both in terms of heavy brass material/color and design, adds a warm and luxurious feel to your furniture. It's the perfect detail that makes your custom kitchen or bathroom look and feel expensive.

STYLE: Casual handles add a laid-back charm to kitchen cabinets, dressers, furniture
4. Matching Light Wood Kitchen Cabinets

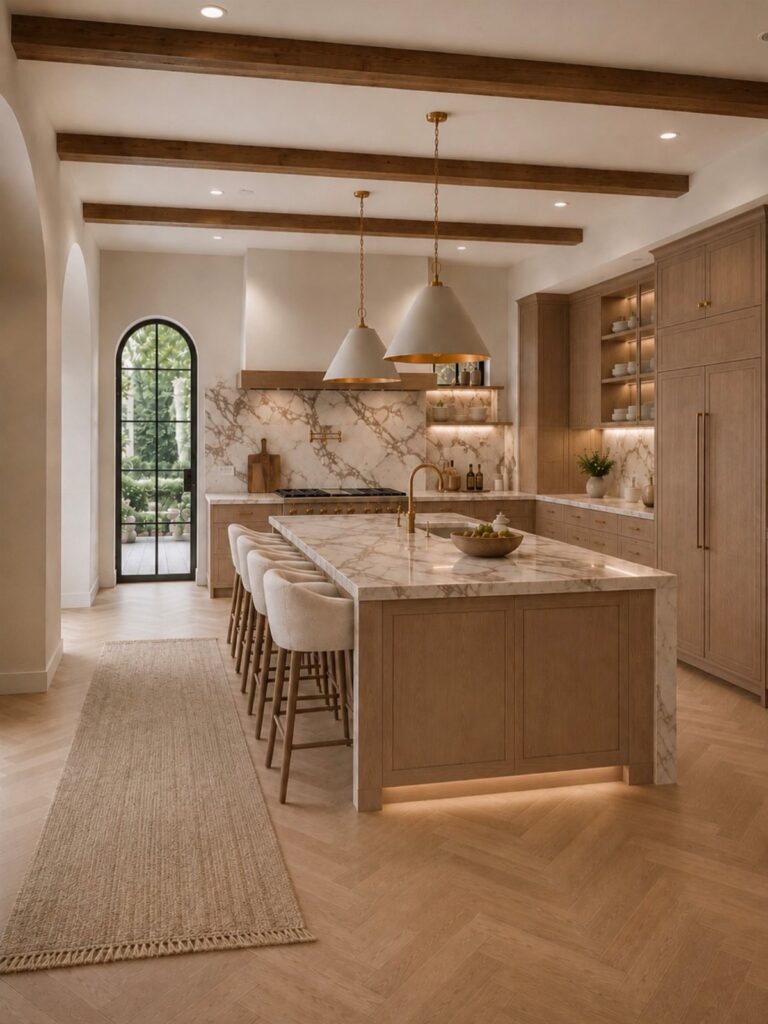
Matching light wood cabinets to light oak floors risks a wash of sameness, and the photo solves it with brass hardware and stone counters that read as deliberate contrast. Woven pendant lights add texture without introducing a new material battle.
What I’d watch is the undertone match: too close and the room goes flat, slightly off and it looks like a mistake. The arched doorway helps by breaking the sightline before the repetition gets tiring.
This works best in a kitchen with good natural light and some architectural interest already built in; in a plain box of a room, I’d want one element to step back, probably the floor to something darker or more varied.
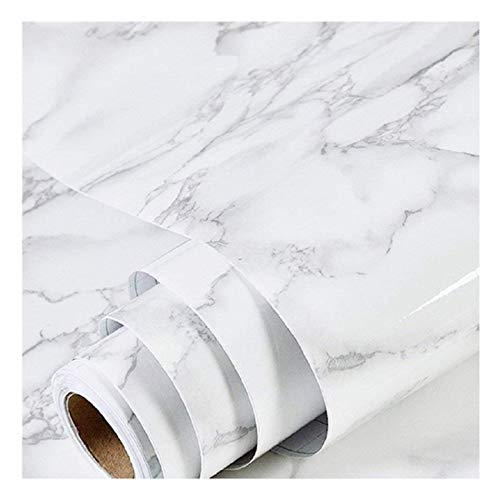
Real Marble: Faux marble wallpaper peel and stick, designed according to the real marble texture, is beautifully designed in white and grey. Its delicate texture, rich color and excellent finish make it a calm atmosphere, luxurious texture looks very real, allowing you to enjoy the real marble scene at a cost-effective price
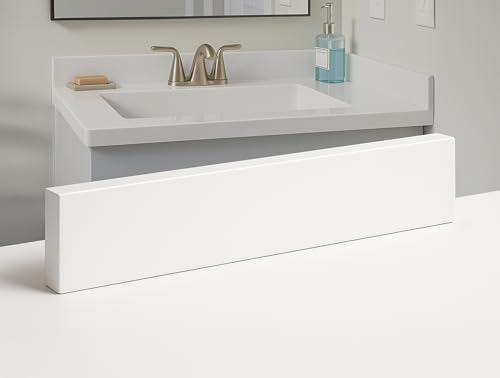
VERSATILE DESIGN: Perfect addition to protect your bathroom walls from water damage, designed to complement standard vanity sinks and countertops.

5. Two-tone Cabinets with Oak Floors
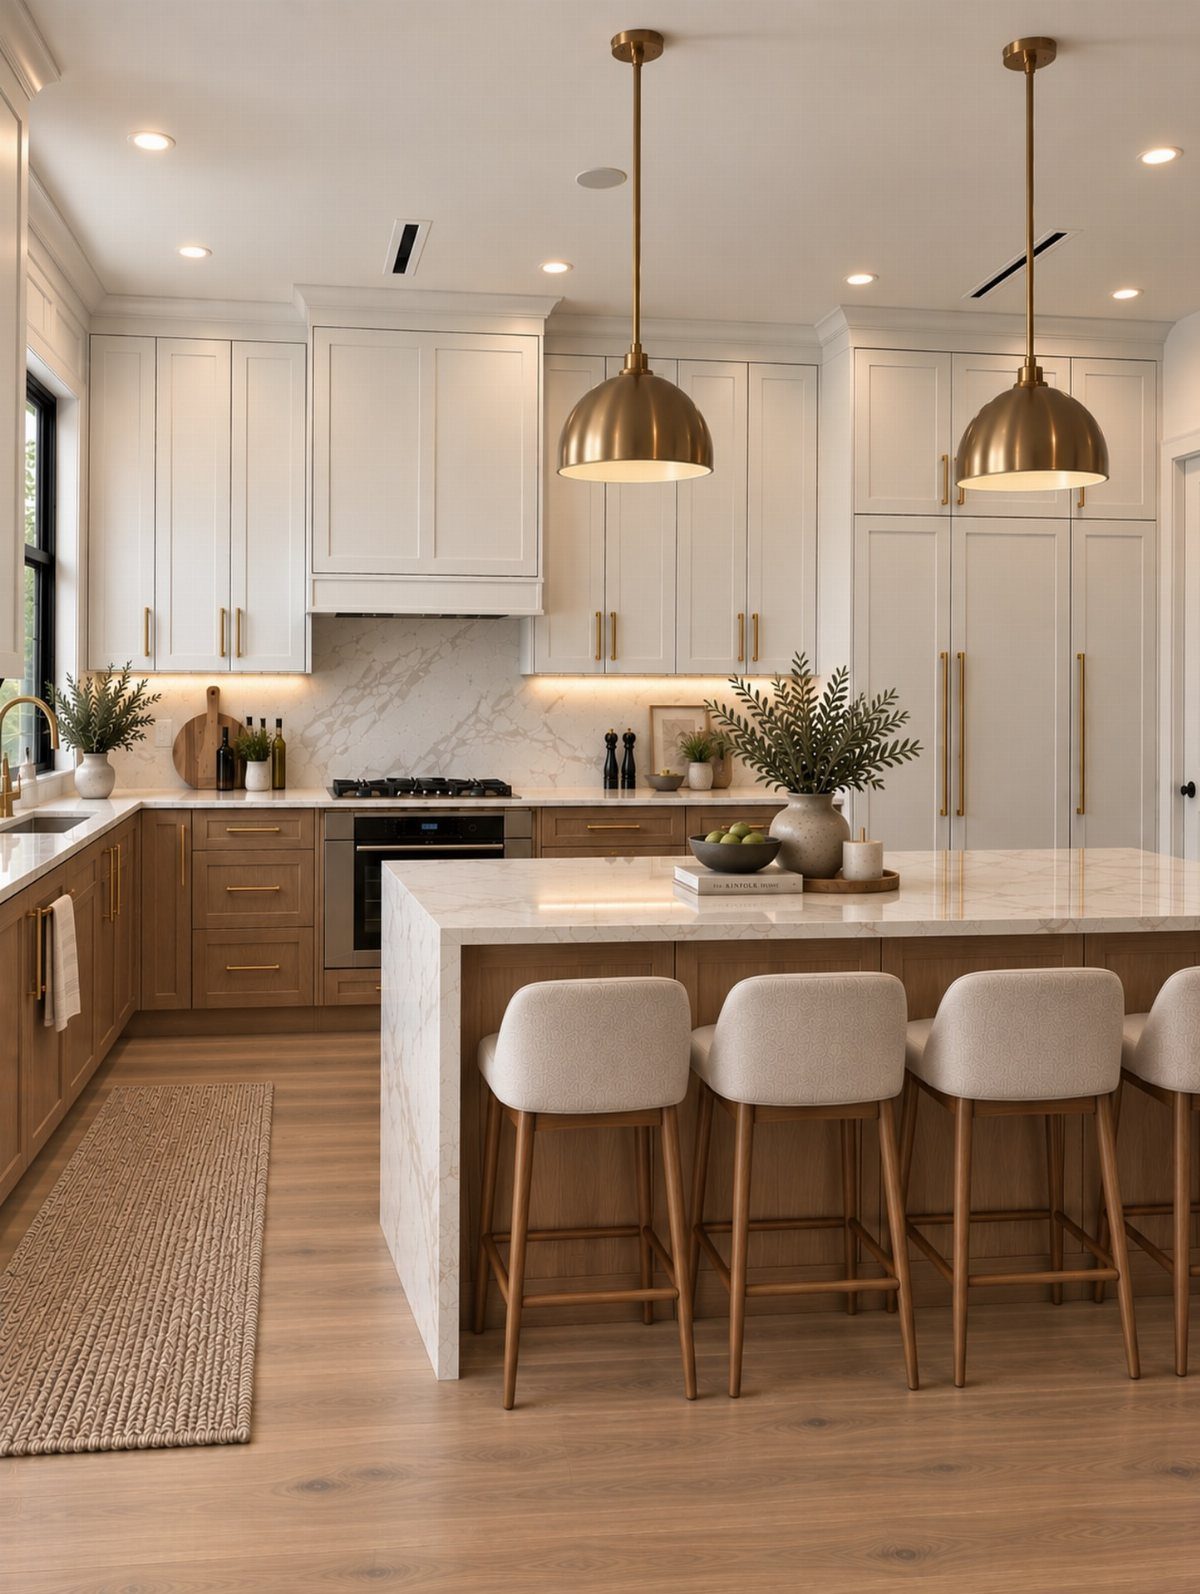
Two-tone cabinets let the oak floor connect to something without matching it directly; the light wood lower cabinets speak the same language as the floor while the white uppers keep the ceiling height.
A marble waterfall island bridges both cabinet tones, which is the piece I’d spend on if I were copying this kitchen. Brass pendants warm the whole arrangement and keep the white from reading as too clean to live in.
What I’d change for a smaller kitchen: skip the waterfall edge, which eats visual space, and run the marble as a standard counter with a simple edge. The two-tone idea still holds; it just scales down.
Textured & Versatile: Available in popular wood look with a natural matte finish that replicates the authentic feel of natural materials. The luxury vinyl plank flooring seamlessly complements Nordic, modern minimalist, industrial and other trending decor styles, instantly elevating the overall aesthetic of any space. Ideal for living rooms, bedrooms, kitchens and more.

The white oak floor register is fit for 4x12 inch duct opening on flooring, please check size information carefully in listing picture before you purchase it.

4 pcs pack. The white oak floor register is fit for 4x12 inch duct opening on flooring, please check size information carefully in listing picture before you purchase it, please measure your duct openning size to match the product size in listing.
6. Patterned Oak Parquet Floor

Patterned parquet reads as old European in a way that plain plank doesn’t, and geometric oak sits under dark charcoal cabinets without competing.
The burgundy background cabinets are a choice I wouldn’t have made myself, but they prove the floor can handle strong color nearby.
Parquet installation is specialized work; most floor guys who run straight plank all day will quote high or decline. I found a smaller crew that still does commercial lobbies, and they were glad for residential work at residential rates.
The maintenance is the same as any oak floor, though the grooves collect grit that shows on the dark stain. A robot vacuum running daily fixes that; without one, I’d go lighter on the finish.
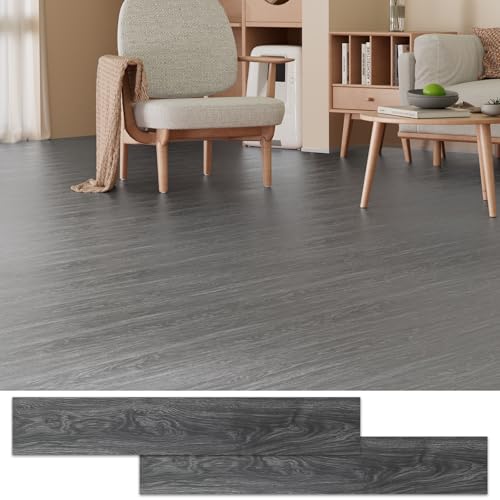
Textured & Versatile: Available in popular wood look with a natural matte finish that replicates the authentic feel of natural materials. The luxury vinyl plank flooring seamlessly complements Nordic, modern minimalist, industrial and other trending decor styles, instantly elevating the overall aesthetic of any space. Ideal for living rooms, bedrooms, kitchens and more.
Textured & Versatile: Available in popular wood look with a natural matte finish that replicates the authentic feel of natural materials. The luxury vinyl plank flooring seamlessly complements Nordic, modern minimalist, industrial and other trending decor styles, instantly elevating the overall aesthetic of any space. Ideal for living rooms, bedrooms, kitchens and more.

Textured & Versatile: Available in popular wood look with a natural matte finish that replicates the authentic feel of natural materials. The luxury vinyl plank flooring seamlessly complements Nordic, modern minimalist, industrial and other trending decor styles, instantly elevating the overall aesthetic of any space. Ideal for living rooms, bedrooms, kitchens and more.
7. Grey Cabinets with Oak Floors

Grey cabinets pull the warmth out of oak flooring without fighting it. Dark grey lowers against lighter grey uppers let the oak read as intentional rather than dated.
I would keep the grey in the mid-to-dark range; pale grey can look muddy next to honey-toned oak. A marble-look backsplash bridges the two materials without adding another wood to compete.
If your oak runs yellow, choose a grey with blue undertones. If it runs pink, go green-grey.
Test a door sample against your actual floor, not a showroom chip.
This pairing suits someone who wants the kitchen to feel designed rather than inherited. Grey shows water spots and finger marks faster than white; matte finishes hide more than gloss.

Traditional cabinet and drawer handle for kitchens and bathrooms

Solid Construction : RZDEAL gold cabinet knobs pulls are made of heavy solid brass material,sturdy and durable for daily use on heavy drawers.These cabinet pulls are beautifully machined in brushed gold.These kitchen cabinet pulls provide a great upgrade for your furniture both in terms of heavy brass material/color and design,adds a warm,personal touch to your home.

SOLID BRASS & ACRYLIC:Crafted with a solid brass base and unbreakable ACRYLIC, not zinc alloy or plastic base. The brass core resists rust and corrosion, keeping its gold finish through years of daily use.
8. Fluted Island with Oak Floors
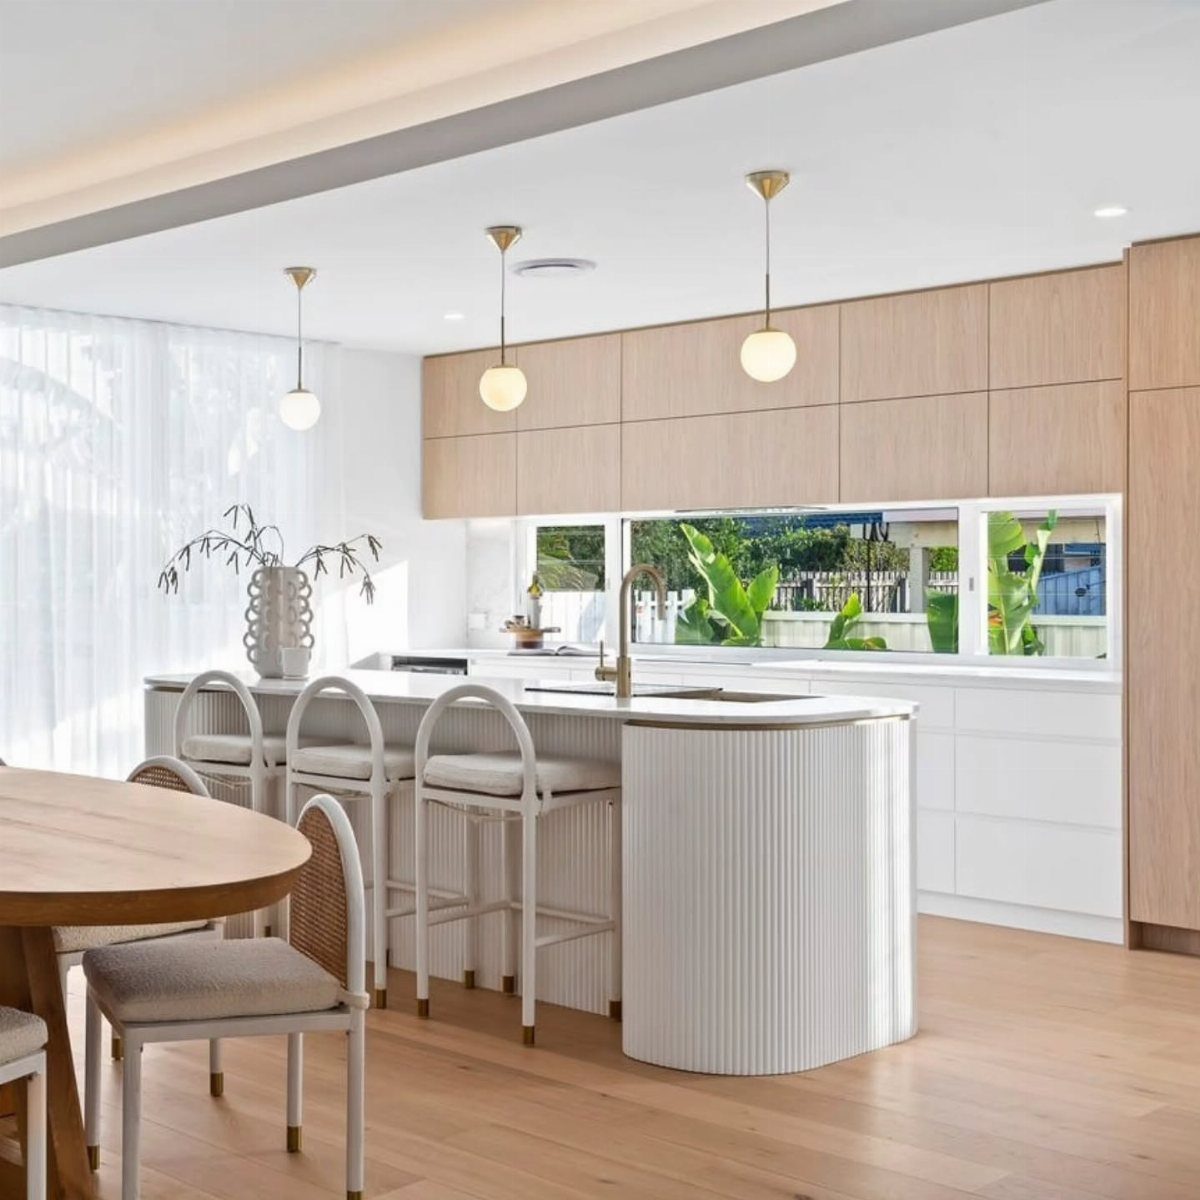
A fluted island base turns a plain box into furniture. The ridges catch light differently across the day, so the same white reads softer in morning sun and sharper under pendants at night.
I have seen fluting done with MDF strips applied to a standard island face, then painted, which keeps the cost at a DIY level rather than custom millwork pricing.
A curved end needs a cabinet shop or a patient weekend with a track saw and a flexible sanding block. Straight fluting is more forgiving for a first attempt.
Light wood stools and cabinets, like those shown, keep the texture from feeling too formal. I would not add another fluted element nearby; let this be the one moment.
Best for a kitchen where the island faces the room and the base stays visible, not tucked against a wall.

【Please Note】The stove gap covers made of stainless steel can be adjusted from 13.8 inches to 27.5 inches, and this stove gap filler is only suitable for counter or oven side edge gaps that are less than 18 mm (0.7 inches) and greater than 2 mm, and is not suitable for use on stoves and countertops with uneven surfaces.

WHITE ENGINEERED MARBLE: Designed for bathroom vanity countertops, this white engineered marble backsplash/sidesplash adds a clean, finished look to the sink area and complements many modern white vanity tops.

𝐏𝐫𝐞𝐦𝐢𝐮𝐦 𝐏𝐞𝐫𝐟𝐨𝐫𝐦𝐚𝐧𝐜𝐞: Our peel and stick wall tiles are designed with high-performance PVC polymer material, offering waterproof, heat-resistant, stain-resistant, anti-scratch, and fadeless properties. Rest assured, the super-strong adhesive ensures the tiles stay securely in place!
9. Oak Floors with Red Tile Backsplash
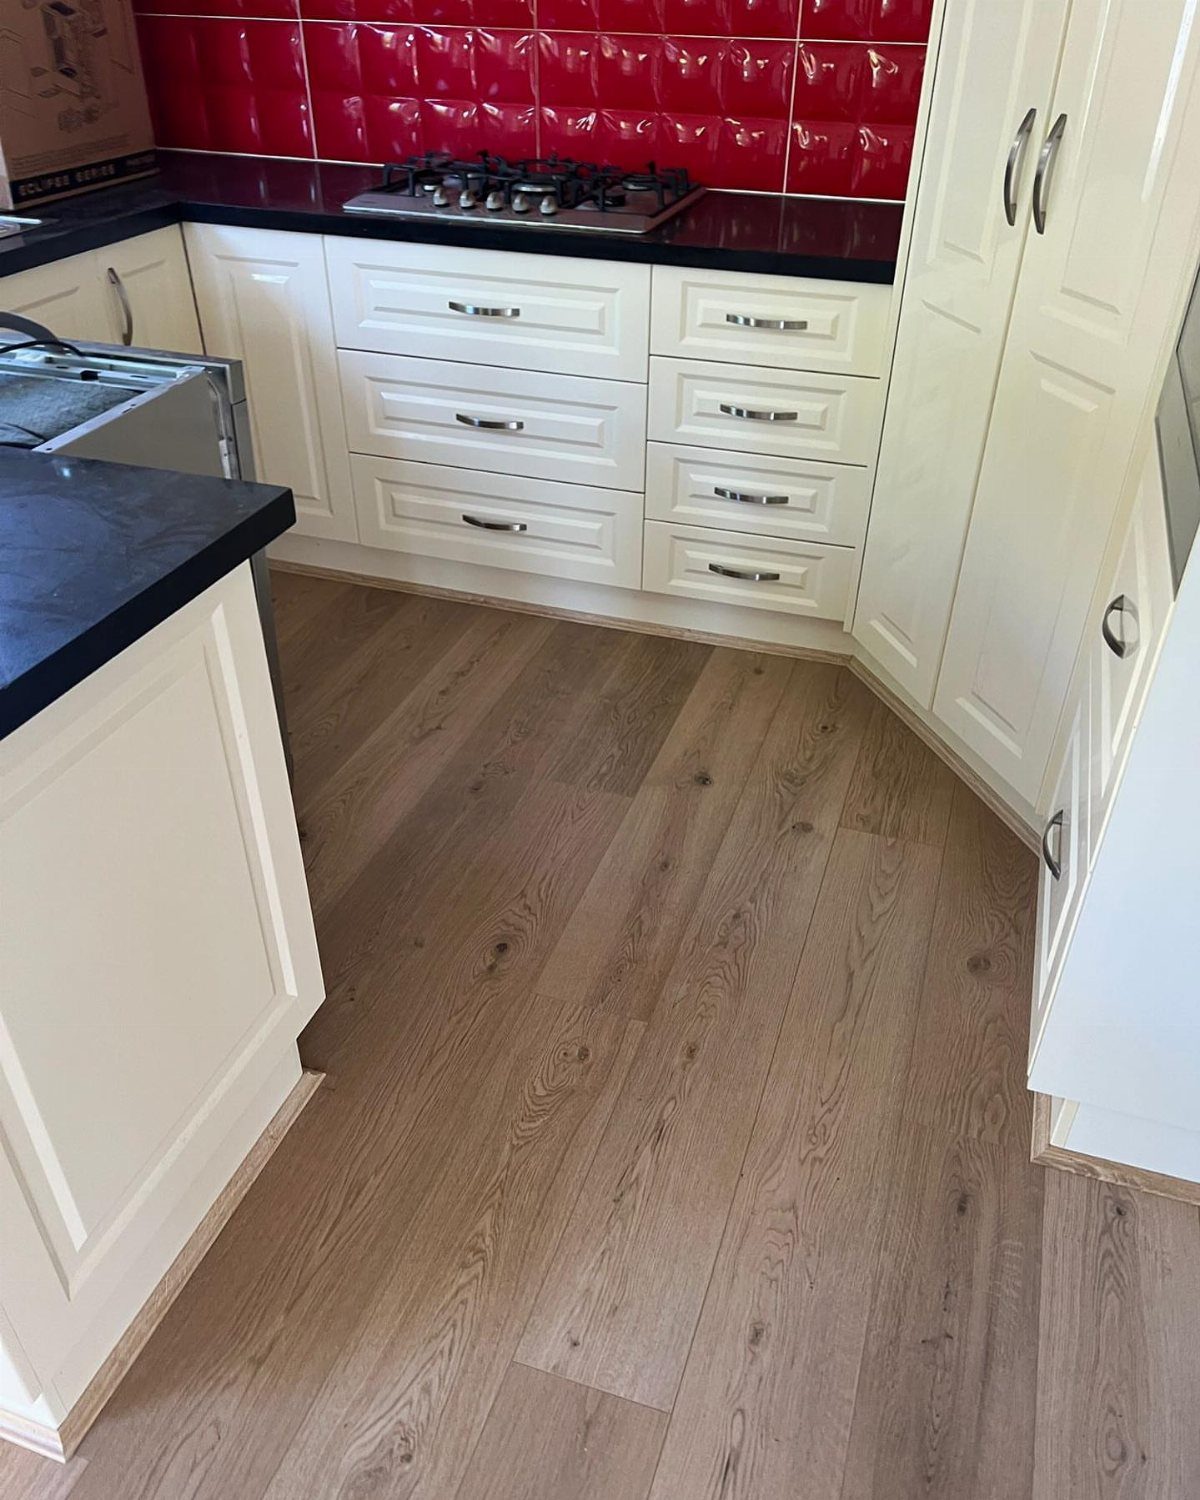
Red tile against oak and white cabinets is a specific mood: diner, not spa. Gloss tile bounces light around a kitchen that might otherwise feel flat, and the oak grounds it so the red does not float away.
I would use this only where the kitchen gets enough natural light to keep the red from closing in; in a galley or a room with one small window, it can feel like a cave with a fever.
Laminate oak is a practical match here, since real hardwood next to a cooktop risks water and grease damage.
Porcelain tile for the backsplash handles splatter without sealing; I would choose a subway size with handmade-look irregularities in red, which read as charm rather than mistake.
This one suits someone who cooks daily and wants the kitchen to feel lived-in, not staged. Bold backsplashes photograph badly for listings, and buyers see work.

Bright and Natural Oak Finish: Featuring a clean, airy oak wood grain texture, this self-adhesive waterproof vinyl plank flooring brings a sense of spaciousness and Scandinavian-inspired warmth to any room. Perfect for modern, minimalist, Scandinavian, coastal, or farmhouse decor styles in your kitchen, bathroom, bedroom, or living room.

THIS IS A FLOORING SAMPLE - Cut from an actual full-size Whistler White Oak plank so you can see the true color, grain variation, and wire-brushed texture before purchasing.

The flush mount vent cover is fit for 6x10 inch duct opening on flooring. Please read the size chart carefully to avoid the wrong size is purchased.
Practical Flooring Considerations
A kitchen floor lives with water, heat, and chairs that never quite lift. Porcelain tile handles all three without swelling or staining, which is why I’d put it anywhere a dishwasher might leak or a pot might boil over.
Engineered oak gives the look with more stability than solid plank when humidity swings between summer cooking and winter dryness.
Quality vinyl has improved enough that I no longer treat it as a last resort; the better products wear through years of traffic without the gapping that ruins cheap laminate.
Cabinet finish changes what works beneath it. High gloss uppers read cleaner and busier both, so I pair them with smoother, lower-texture flooring.
Matte or flat cabinet finishes leave more room for plank variation or subtle wire-brushing without the room feeling crowded. The floor and cabinets negotiate; neither should shout.

Textured & Versatile: Available in popular wood look with a natural matte finish that replicates the authentic feel of natural materials. The luxury vinyl plank flooring seamlessly complements Nordic, modern minimalist, industrial and other trending decor styles, instantly elevating the overall aesthetic of any space. Ideal for living rooms, bedrooms, kitchens and more.

For 1 pc of 5-3/4" x 7-1/4" mosaic tiles
Design Aesthetics with Oak
Red oak carries pink or red undertones in its raw state, and stain is the lever that tames them.
The wrong stain turns a floor salmon against white cabinets; the right one pulls it to honey or wheat without losing the grain that makes oak read as oak. The visible grain is the point.
It gives each plank variation without the heavy knots that date pine to a rustic phase.
Oak has outlasted narrow yellow planks, dark cherry, bleached white, and gray floors that read as current until they don’t. Subway tile and marble share that staying power; they may not top trend lists but they never require apology.
I would not chase a floor color that arrived as a trend and will leave you refinishing or replacing while the oak next door still looks intentional.
Balance matters more than matching. Warm oak against cool elements, or the reverse, keeps a kitchen from feeling assembled from one catalog page.
Frequently Asked Questions
What are the downsides of oak flooring?
Red oak carries pink or red undertones that show through unless you stain it neutral. The grain is always visible, which is character to some and busy to others.
Oak costs more upfront than softwood, and wide planks move more with humidity, so the install matters.
Is it a good idea to put hardwood floors in the kitchen?
Oak holds up to dropped pans and sliding chairs better than pine, but water is still the enemy. I would keep a mat at the sink and wipe spills fast.
For a kitchen next to oak living space, tile usually wins for moisture handling and creates a clean visual break. Laminate oak is a practical middle ground where the cooktop splatters.
What is the new trend in kitchen floors?
Wide plank and herringbone in light oak are what I see most now, with two-tone cabinets above them. The 90s narrow yellow planks and heavy distressing read dated.
Large-format tile and porcelain that mimes stone are holding steady for pure kitchen zones. I would pick what I can live with past the next kitchen trend cycle, not what photographs well this season.
Are oak floors still in style?
Oak has been in use for centuries and outlasts every temporary trend, from cherry-red stains to bleached white. The grain gives each plank variation without going rustic.
I would choose a tone I can live with, not one that looks current in a showroom. Classic oak reads as intentional, not inherited, because it never left.
What flooring looks good next to hardwood oak floors?
Porcelain tile, natural stone, and neutral luxury vinyl plank are the safe choices. Soft contrast or a completely different texture reads as intentional.
A near-match looks like you tried and missed. Warm earthy tones complement oak; cool greys can pull orange out of honey-toned boards.
I would avoid another wood grain that competes for attention.
Should kitchen flooring match oak floors exactly?
No, and trying to usually backfires unless it is the exact same batch run continuously. A close but not perfect match looks like an accident.
I would go for clean contrast, light tile against dark oak, or switch material entirely so the transition reads as intentional. The eye needs a reason for the change, not an apology.
Is tile better than wood in kitchens next to oak floors?
Tile handles spills, moisture, and heavy traffic without the worry. Porcelain or ceramic also draws a clear line between kitchen and living space, which defines the zone.
I would use tile where the cooking happens and save oak for where I walk in socks. The visual boundary is a feature, not a compromise.