
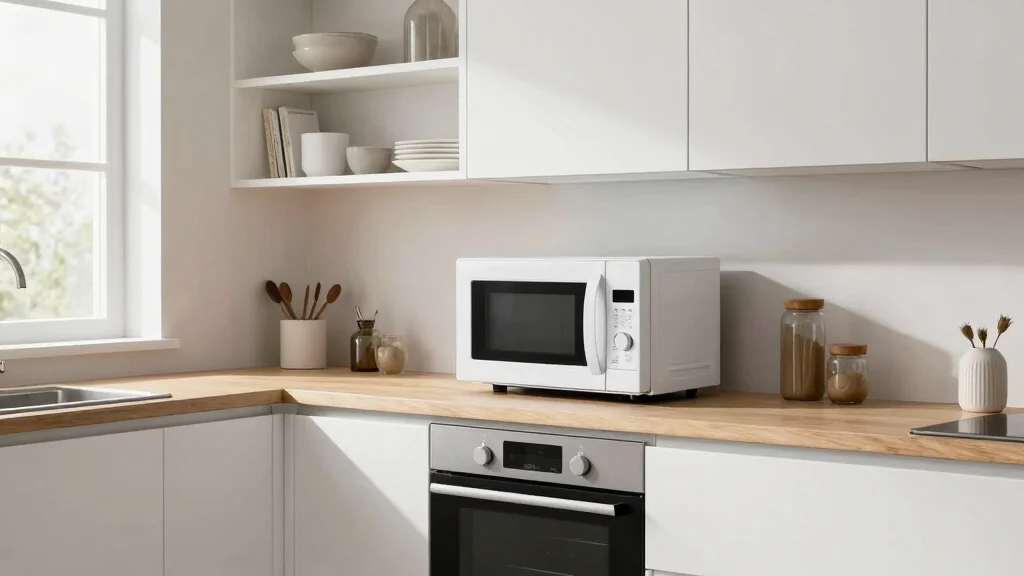
In a world where kitchen space is often at a premium, finding effective ways to organize your kitchen can be both a challenge and a necessity. If you’ve been feeling cramped or overwhelmed in your small kitchen, you’re not alone. Many people are searching for smart solutions to maximize their limited space while still enjoying the convenience of modern appliances. This post dives into the often-overlooked aspect of kitchen design—microwave placement.
If you’re a homeowner, a renter, or someone who loves to cook but struggles with space, this guide is crafted just for you. You care about making your kitchen not only functional but also a place where you enjoy spending time. You’ll discover creative microwave placement ideas that not only save space but also enhance your kitchen’s overall look and feel. Whether you prefer classic cabinets or modern open shelving, there’s something for every style.
I’ve pulled together 18 innovative ideas for microwave placement in your kitchen that are practical, stylish, and perfect for small spaces. From under-counter solutions to multi-functional furniture, you’ll find options that fit your needs and your style. By the end of this post, you’ll have actionable tips to transform your kitchen into a more organized and efficient space.
Key Takeaways
– Above the Countertop: Placing your microwave above the countertop can free up valuable counter space, allowing for more room to prepare meals and store other items.
– Built-in Cabinets: Consider integrating your microwave into built-in cabinets for a seamless look that maintains your kitchen’s aesthetic while maximizing space.
– Hidden Microwave Drawers: These clever solutions tuck your microwave away when not in use, keeping your kitchen uncluttered and stylish.
– Multi-functional Furniture: Use furniture that serves multiple purposes, such as an island with built-in microwave storage, to save space without compromising function.
– Smart Technology Integration: Incorporate smart technology in your kitchen layout to create a more efficient cooking environment that fits into your modern lifestyle.
1. Above the Countertop
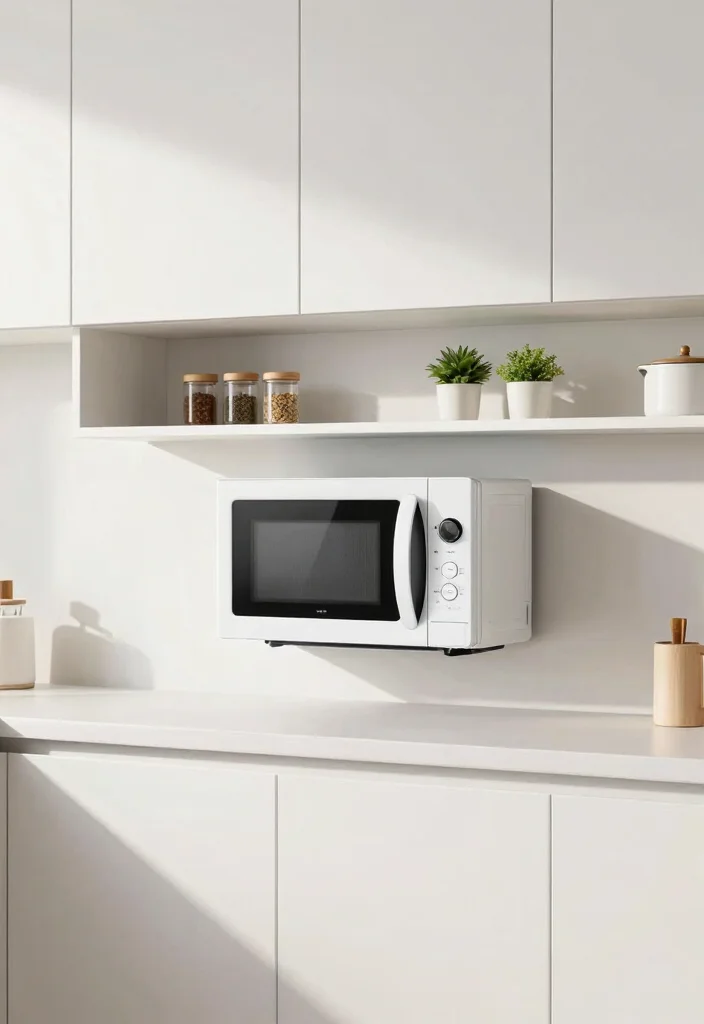
Positioning your microwave above the countertop is a brilliant way to maximize space in smaller kitchens. This setup not only frees up counter space but also adds an airy feel to the room. You can install the microwave directly within your cabinetry or mount it on a stylish shelf, keeping it easily accessible while ensuring your countertops remain open for meal prep.
To make the most of this arrangement, think about the height of the microwave for comfortable access. Consider adding a shelf underneath for extra storage of spices or small kitchen gadgets. This approach works especially well in kitchens with higher ceilings, creating a sense of openness.
Consider these elements to enhance your kitchen design:
– Pair the microwave with floating shelves for added storage
– Install a microwave within cabinetry that matches your kitchen style
– Use a decorative shelf to display cookbooks or plants
Utilizing vertical space not only streamlines your kitchen but also integrates the microwave as an elegant design feature, enhancing the visual appeal of the area.
2. Built-in Cabinets
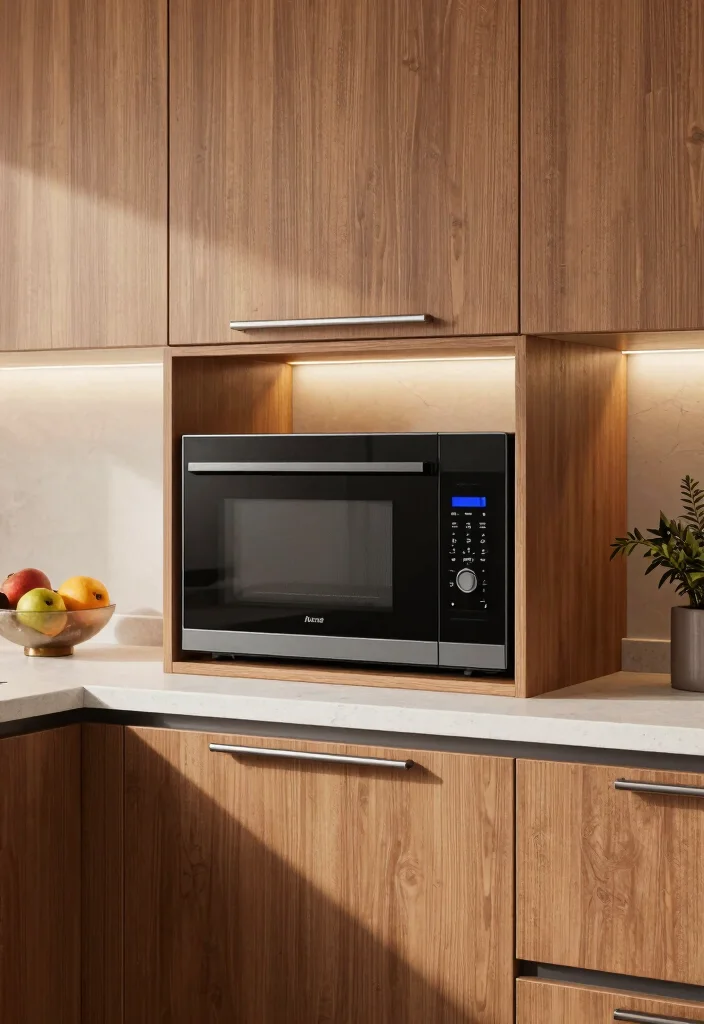
For a seamless look, integrating your microwave into built-in cabinets is an excellent choice. This design creates a streamlined appearance, where the microwave blends perfectly with the cabinetry. Not only does this save space, but it also elevates the overall aesthetic, giving your kitchen a polished and cohesive feel.
Custom cabinetry allows you to match the microwave to your kitchen’s design. You can also gain additional storage for pots and pans within these cabinets, keeping your kitchen organized. This setup minimizes clutter and enhances functionality, making cooking more enjoyable.
Here are some ways to incorporate built-in cabinets:
– Install cabinetry that matches your kitchen’s color palette
– Incorporate shelves for easy access to cooking essentials
– Opt for cabinetry with soft-close features for added luxury
Integrating your microwave into built-in cabinets not only enhances the kitchen’s aesthetics but also makes it a practical and stylish space for cooking and gathering.
Dimensions & Size Guide
Standard Sizes & Measurements:
When planning your kitchen, understanding microwave dimensions is crucial. Most standard microwaves range from 1.5 to 2.2 cubic feet in capacity. Their exterior dimensions usually vary from 20 to 30 inches wide, 12 to 20 inches high, and 15 to 20 inches deep. You should always allow for at least 3 inches of ventilation space on the back and sides for proper function. For built-in options, ensure the cabinet’s opening is slightly larger than the microwave’s dimensions to avoid a tight fit.
It’s also important to consider the height placement. A microwave should ideally be positioned between 15 and 54 inches off the ground for accessibility. If you’re adding it above the counter, make sure your countertop height is factored into the overall placement.
Quick Reference Table:
| Size/Dimension | Best for: | Minimum space needed: |
|——————————-|———————————————-|——————————————|
| 20-24 inches wide | Countertop use | 24 inches deep, 15 inches high |
| 30 inches wide | Built-in installation | 30 inches deep, 18 inches high |
| 24-30 inches high | Above counter or wall-mounted placement | 18 inches above countertop |
| 15 inches deep | Under-counter placement or in cabinets | 18 inches high with clearance |
Space Planning Tips:
1. Measure Twice, Cut Once: Always double-check your space measurements. Accurately measuring where your microwave will fit prevents costly mistakes. Use a tape measure to get precise dimensions for width, height, and depth. ✔
2. Consider Door Swing: Ensure there’s enough room for the microwave door to open fully without hitting surrounding cabinets or walls. A clearance of at least 2 inches is often recommended.
3. Think About Power Outlets: Make sure there’s an electrical outlet within reach. Depending on the size, some microwaves may require a dedicated circuit, so check the power requirements.
4. Keep Ergonomics in Mind: Position your microwave at a height that allows you to reach it comfortably. If you cook often, consider a lower placement to avoid strain.
5. Avoid Corner Spaces: While corners might seem like a good spot to save space, they can make it difficult to access your microwave. Always ensure it’s easily reachable for safety and convenience.
Pro Tip: The most crucial measurement is the height. Make sure your microwave is at a height that offers ease of access for all family members while still being functional within your kitchen layout. If possible, test the height by standing near the proposed area and reaching your hand up as if you were placing something inside. This simple action helps ensure comfort during use. 💡
3. Under the Counter

Placing a microwave under the counter is a clever solution for small kitchens. This approach keeps your countertop clutter-free while allowing easy access to the microwave. Consider installing a microwave drawer for a functional yet stylish option that enhances your kitchen’s overall design.
Make sure to provide adequate ventilation to ensure safety. A sleek microwave drawer can integrate beautifully into modern kitchens, maintaining a clean look. This option is ideal for kitchens with limited wall cabinet space, giving you more design flexibility.
Key ideas for under-counter placement:
– Ensure the microwave drawer is easy to reach
– Use pull-out shelving to make access seamless
– Consider cabinetry that complements your kitchen’s aesthetic
By utilizing under-counter space, you can create a minimalist kitchen design while keeping essential appliances conveniently within reach.
4. Kitchen Island Integration
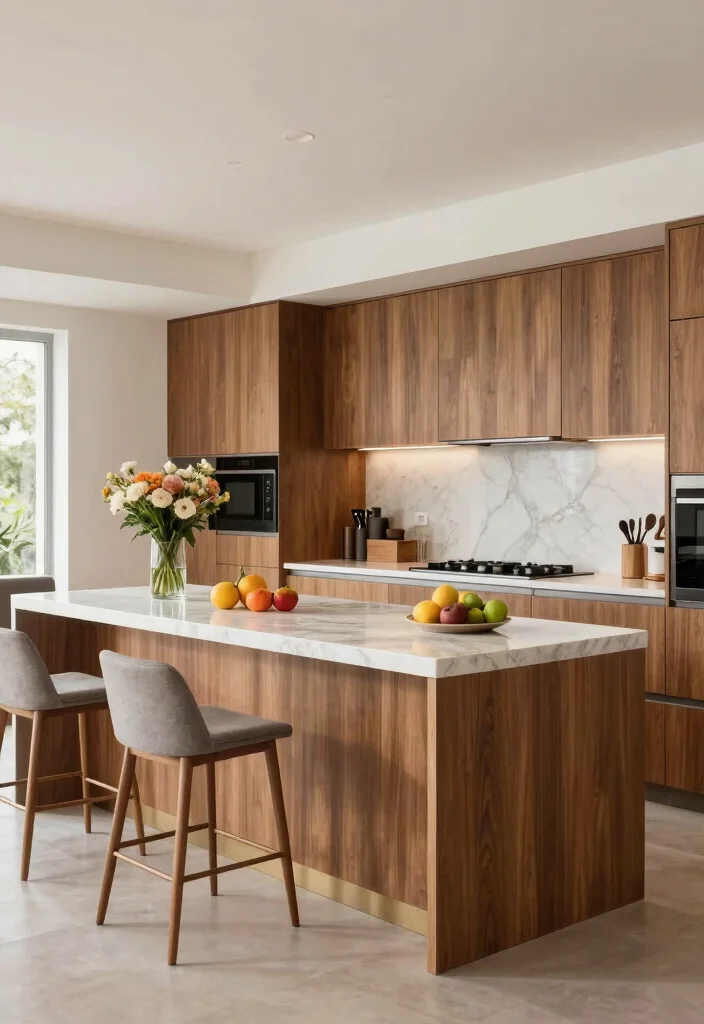
Integrating your microwave into a kitchen island can be a fantastic way to save space and enhance functionality. This setup allows easy access while cooking, keeping your main cooking area organized. A microwave built into the island can significantly improve your kitchen experience, promoting a more efficient workflow.
This design creates a central hub for meal preparation and cooking, maintaining a clean countertop appearance by hiding appliances. It also encourages creativity in cooking with easy access to the microwave, allowing you to multitask effectively.
Consider these benefits of kitchen island integration:
– Create a designated cooking zone for efficiency
– Use cabinetry to seamlessly hide the microwave
– Add seating around the island for social interaction
This design choice is not only practical but also adds a sophisticated touch to your kitchen, making it a welcoming space for family and friends.
5. Above the Refrigerator
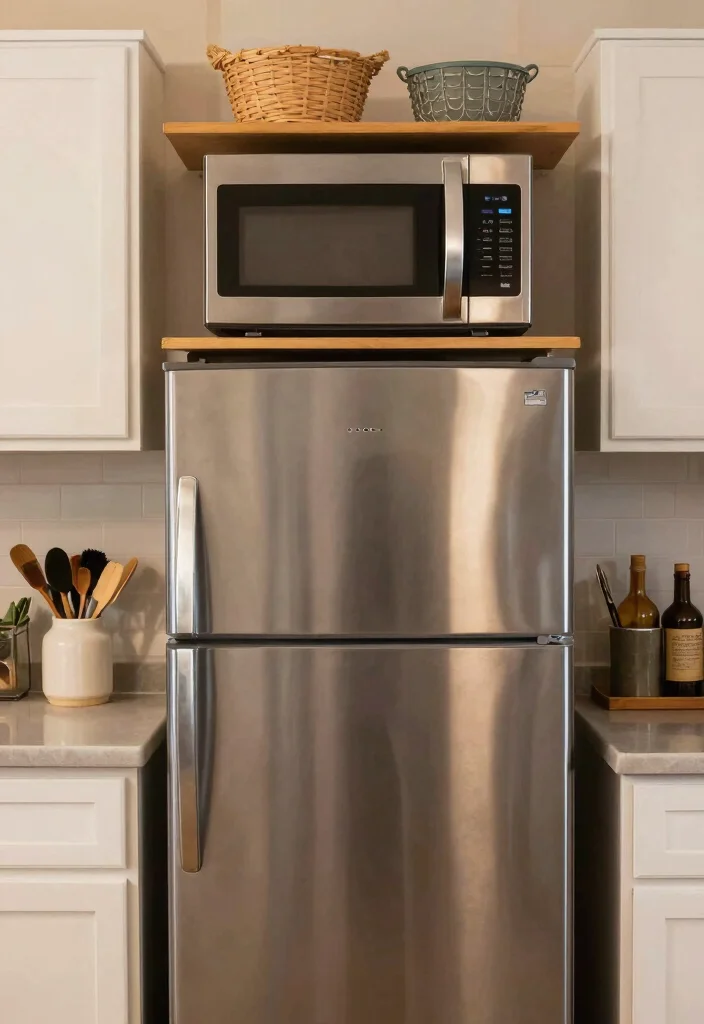
Utilizing the space above your refrigerator is a smart way to place your microwave. This often-overlooked area offers a convenient spot where the microwave stays out of the way but remains accessible. It’s particularly useful in smaller kitchens where every inch matters.
Make sure to have a stable step stool handy for easy access. You can also use decorative baskets or boxes to organize items stored in this area. Adding a shelf alongside the microwave can provide even more storage options, enhancing your kitchen’s functionality.
Here are some tips for this placement:
– Ensure the microwave is securely mounted
– Use stylish storage solutions for a curated look
– Consider additional shelving for extra organization
This option maximizes vertical space, creating a unique kitchen layout while keeping your essential items within reach.
6. Open Shelving
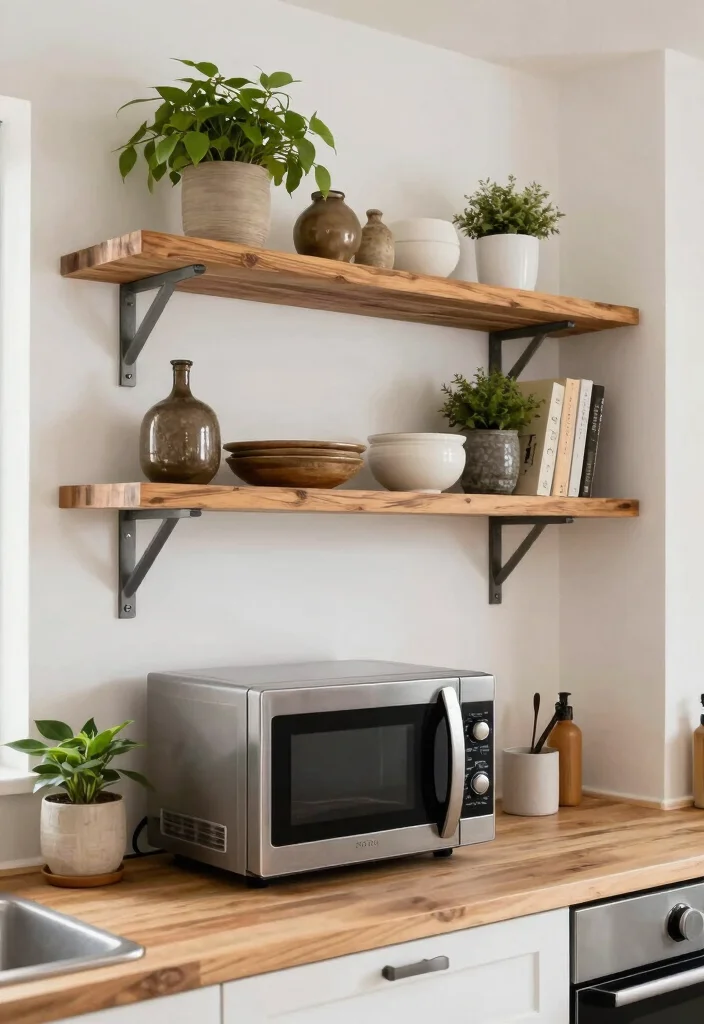
Open shelving is a trendy and effective way to house your microwave while adding character to your kitchen. This setup not only saves space but also allows you to showcase your personal style. Open shelves create an airy feel, making the microwave easily accessible while enhancing the overall decor.
Select shelves that match your kitchen’s design theme. Displaying your microwave opens up opportunities to incorporate decorative items like plants or cookbooks alongside it. Just ensure the height is practical for daily use, making your kitchen functional and stylish.
Consider these tips for open shelving:
– Use materials that complement your kitchen style
– Arrange decorative items around the microwave for visual interest
– Ensure shelves are sturdy enough to support the microwave
Incorporating your microwave into open shelving can create a stunning focal point while effectively managing space in smaller kitchens.
Open shelving frees up countertop space and makes microwave placement in kitchen feel intentional. Pair it with decor like plants or cookbooks to keep the area airy, accessible, and stylish. Pro tip: choose shelves that match your design theme for a cohesive look.
7. Appliance Garage
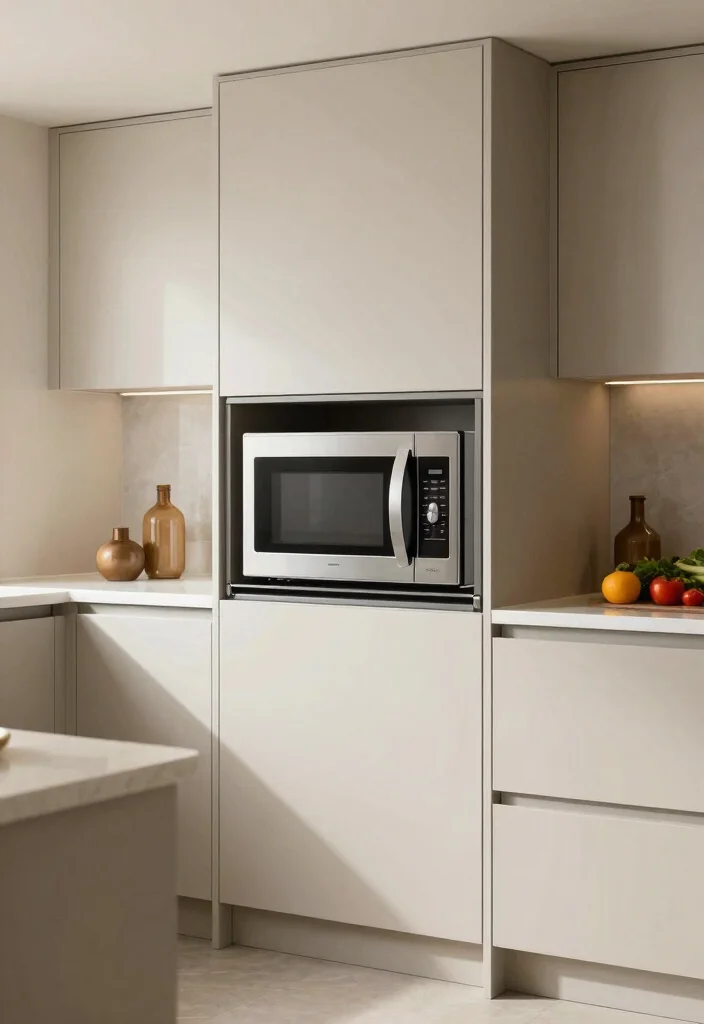
Creating an appliance garage is a clever way to keep your microwave hidden yet easily accessible. This design features a dedicated space within your cabinetry that can be closed off when not in use, ensuring that your countertop remains clean and organized. It’s perfect for those who prefer a minimalist kitchen aesthetic.
This option keeps appliances out of sight, reducing visual clutter in your kitchen. You can customize the garage to fit various appliance sizes, making it versatile for different kitchen layouts.
Here are some advantages of an appliance garage:
– Maintain a tidy kitchen appearance by concealing appliances
– Enhance organization by designating a specific area for appliances
– Incorporate lighting for added functionality and ambiance
This stylish solution combines practicality with aesthetic appeal, creating a sleek atmosphere in your kitchen.
8. Corner Spaces
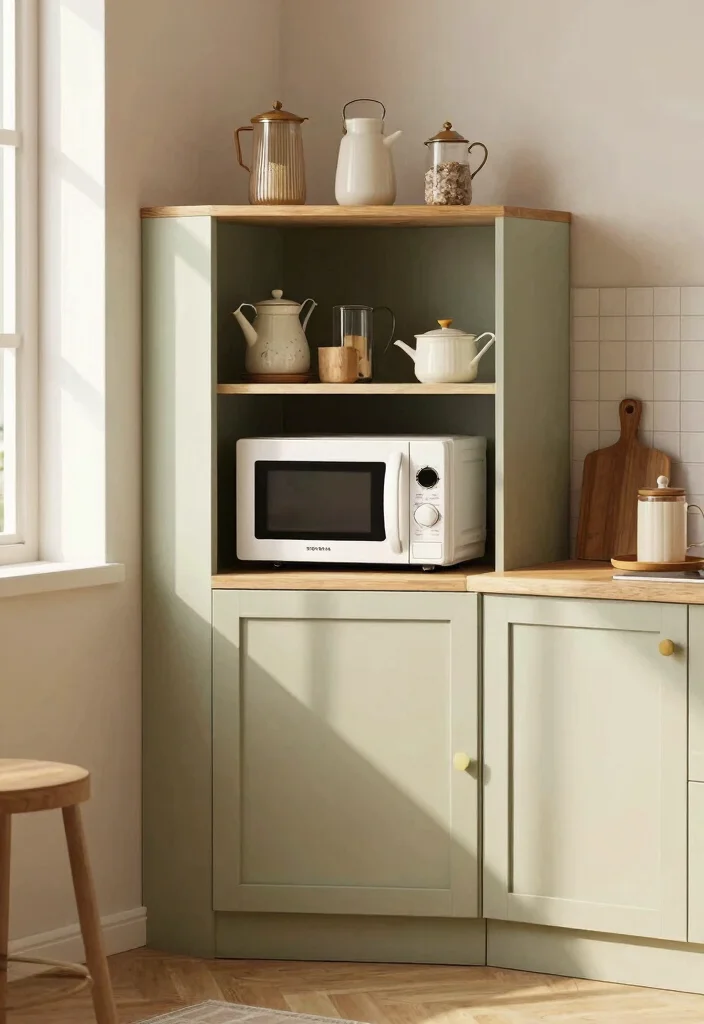
Utilizing corner spaces for your microwave can be a game-changer in maximizing kitchen efficiency. Often overlooked, these areas can transform into functional cooking spots, saving valuable countertop space. This unique placement opens up creative design opportunities, making the most of every inch in your kitchen.
Consider using corner cabinets or custom shelving to accommodate the microwave. You can also add extra storage in this area for pots and pans or small appliances. Incorporating a rotating shelf or pull-out mechanism can enhance accessibility, making it easier to reach your microwave.
Here are some tips for corner placement:
– Install cabinetry that allows for easy access
– Use the corner for additional storage solutions
– Consider a rotating shelf for functionality
This clever use of corner areas boosts organization and can significantly improve your kitchen’s layout, making it more inviting.
9. Multi-functional Furniture
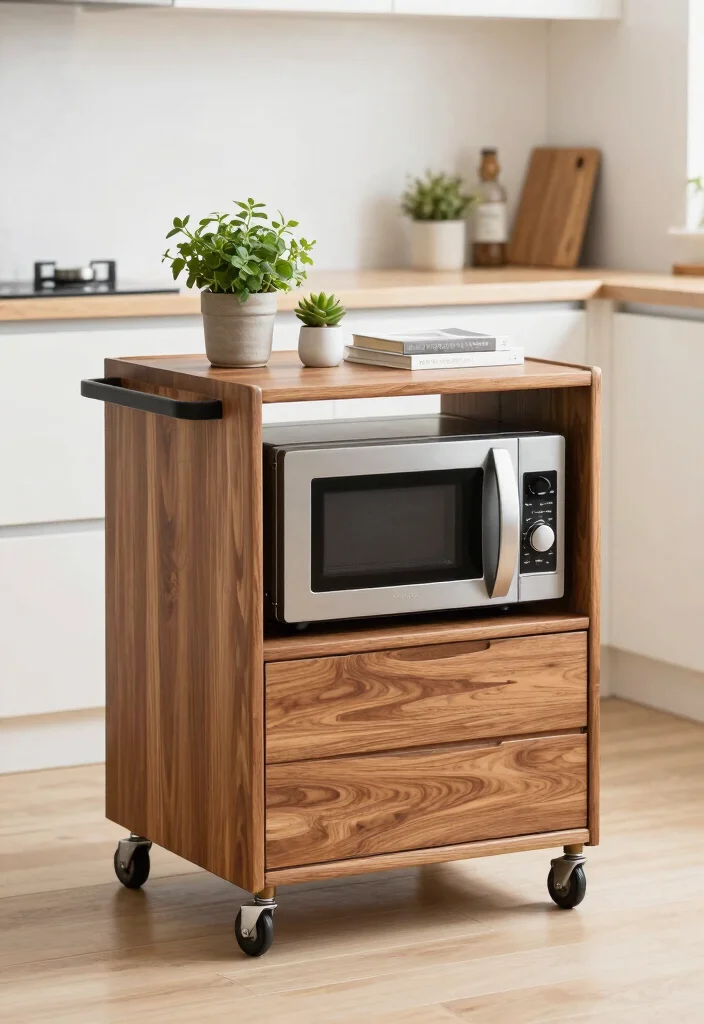
Incorporating multipurpose furniture is a fantastic trend for small kitchens. Consider adding a kitchen island or cart that includes a built-in microwave. This not only designates a cooking area but also provides extra counter space when needed, making your kitchen more versatile.
This flexible layout allows you to rearrange furniture easily for gatherings or meal preparations, adding both style and functionality to the space. Having a built-in microwave in your island or cart optimizes your kitchen while keeping it organized.
Here are some advantages of multi-functional furniture:
– Create flexibility in your kitchen layout
– Enhance style and practicality in the space
– Easily reconfigure furniture for different occasions
By integrating a microwave into multi-functional furniture, you optimize your kitchen’s usability while maintaining an inviting atmosphere.
10. Wall-Mounted Solutions
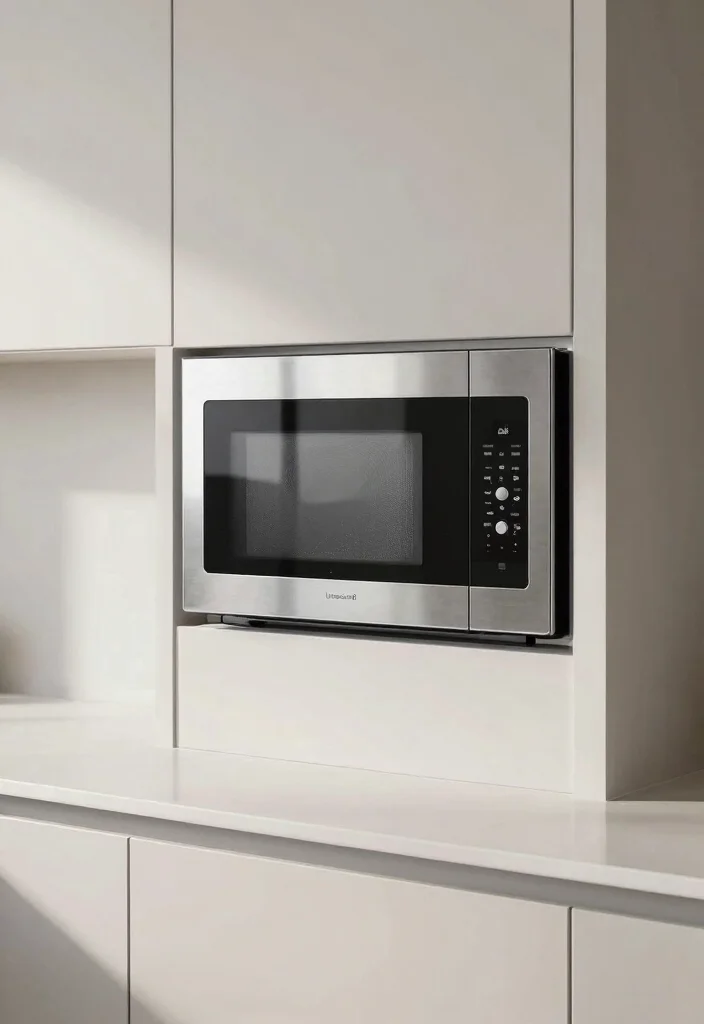
For a modern touch, wall-mounted microwave solutions can save counter space while adding sleek design elements to your kitchen. This increasingly popular approach gives your kitchen a clean and organized look, making it visually appealing and functional.
Ensure that the wall can support the microwave’s weight securely. Choose a model that complements other wall-mounted features for a cohesive design. Accessibility is key, so make sure it’s easy to reach and use safely.
Consider these factors for wall-mounted placements:
– Ensure secure installation for safety
– Select a design that matches your kitchen decor
– Make sure it’s conveniently located for daily use
This innovative approach frees up counter space and adds visual interest to your kitchen, enhancing its overall appeal.
11. Hidden Microwave Drawers
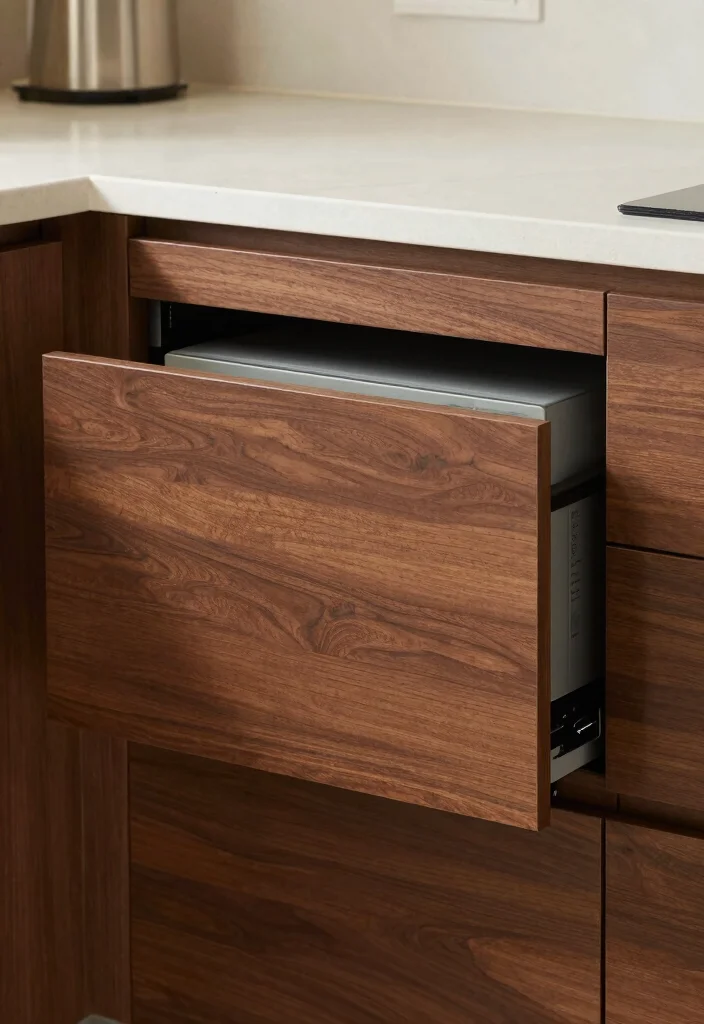
Hidden microwave drawers are becoming a favorite in modern kitchens. These drawers slide out to reveal the microwave, keeping it tucked away when not in use, yet easily accessible when needed. This design keeps your countertops clutter-free while adding a sleek touch to your kitchen decor.
This option maintains a polished appearance in your kitchen. The easy access without bending or reaching is a significant advantage. You can also customize these drawers to match your cabinetry for a seamless look.
Here are some benefits of hidden microwave drawers:
– Keep your kitchen looking clean and organized
– Ensure easy access without physical strain
– Tailor the design to fit your kitchen style
This discreet solution guarantees your microwave is always on hand without sacrificing style or space.
12. Integrated Kitchen Design
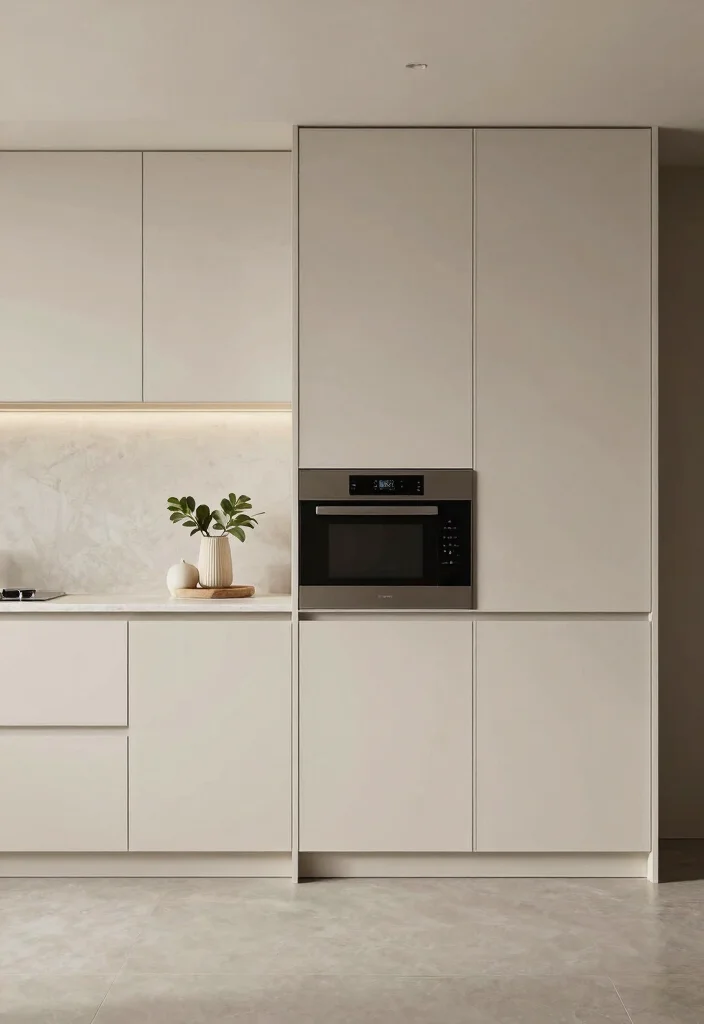
An integrated kitchen design focuses on blending appliances, including the microwave, into the overall kitchen architecture. This approach creates a harmonious look where appliances are custom-fitted and streamlined, enhancing the aesthetic while maximizing space.
Offering a high-end, designer feel, integrated designs ensure that your microwave does not disrupt the flow of your kitchen. Custom integration can significantly improve functionality and storage, making your kitchen more enjoyable to use.
Here are some benefits of an integrated design:
– Achieve a cohesive and sophisticated kitchen layout
– Ensure the microwave fits seamlessly into the cabinetry
– Improve overall functionality and accessibility
This approach is ideal for homeowners seeking a polished and elegant kitchen space, where all elements work in harmony.
13. Above Oven Placement
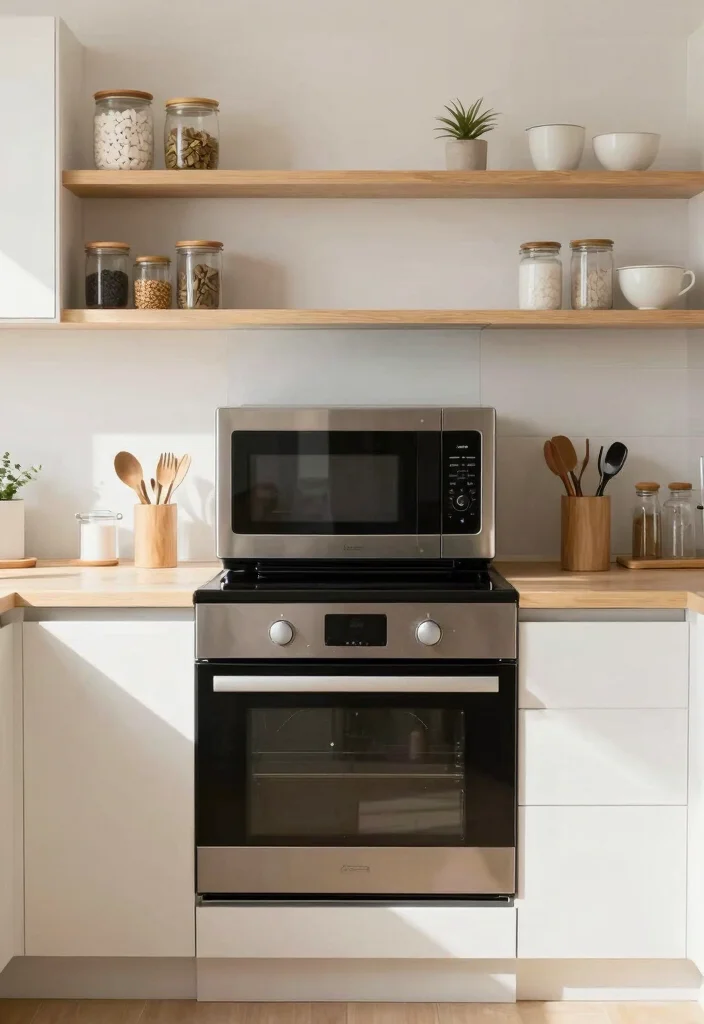
If counter space is limited, placing your microwave above the oven can save significant room. This setup allows for easy access while cooking and makes optimal use of vertical space without crowding the kitchen.
Make sure there’s sufficient clearance for safe operation. This configuration pairs nicely with a range hood overhead, providing a unified look. Use the area above the microwave for additional storage or decor, enhancing functionality.
Here are some tips for above-oven placement:
– Ensure safe clearance for microwave operation
– Coordinate with your range hood for a cohesive design
– Consider using the space above for extra storage
By placing the microwave above the oven, you create a smart kitchen layout that enhances efficiency and keeps everything conveniently within reach.
Fact: Up to 25% of counter space vanishes when a microwave sits on the counter. Go above the oven to reclaim precious inches. With safe clearance and a coordinated range hood, this microwave placement in kitchen gains style, flow, and practical storage in one move.
14. Hanging Storage Solutions
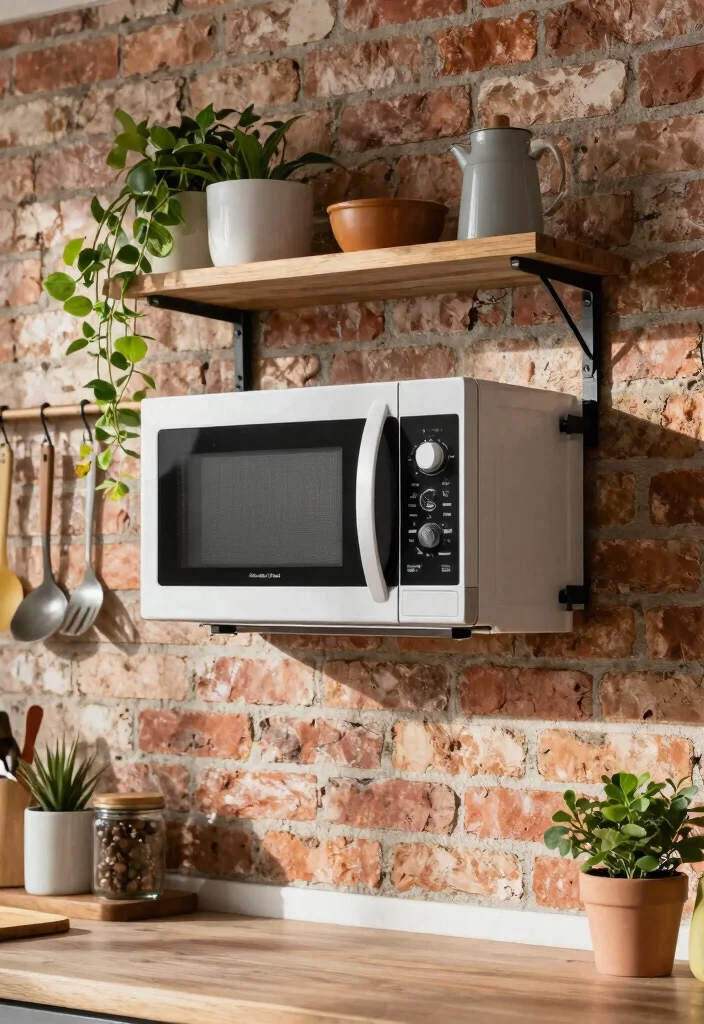
Implementing hanging storage is an effective way to save space and integrate your microwave into the kitchen’s design. Using wall-mounted racks or hooks to hold the microwave not only saves counter space but also gives your kitchen a trendy, industrial look.
This approach adds character and uniqueness to your space while utilizing vertical areas effectively. Keeping the microwave accessible ensures that it remains easy to use, enhancing your kitchen’s functionality.
Consider these benefits of hanging storage:
– Add a distinctive style to your kitchen
– Make efficient use of vertical space
– Ensure easy access to the microwave
This approach is especially fitting for urban or rustic-style kitchens, transforming the microwave into a statement piece while maintaining practicality.
15. Underneath a Table
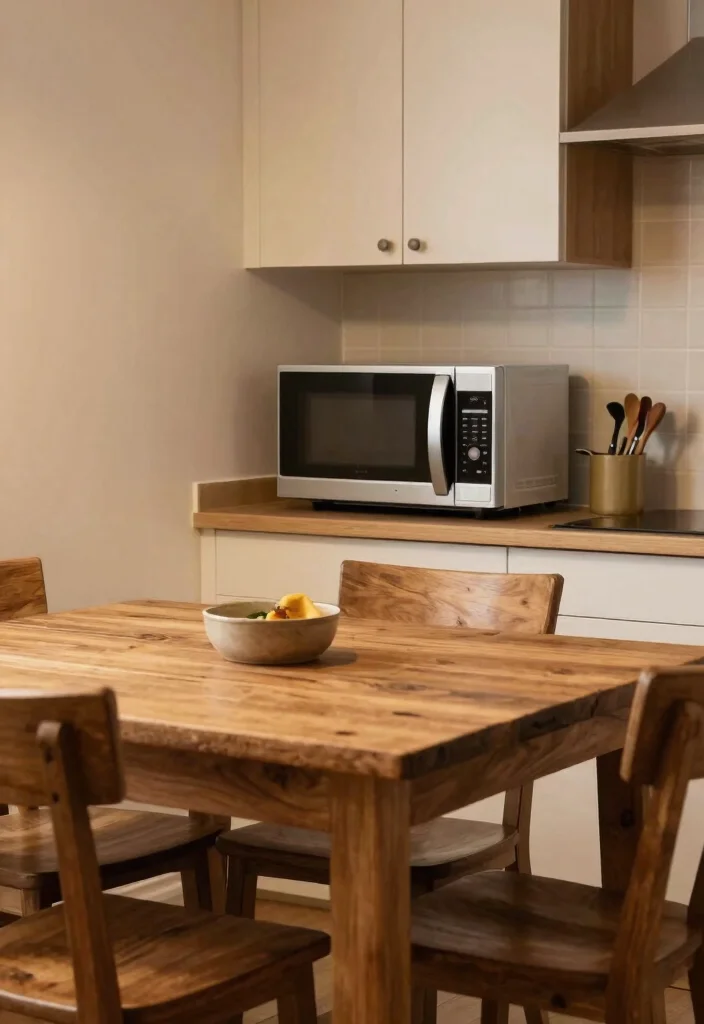
For kitchens featuring an island or table, placing a microwave underneath can be a brilliant way to save space while ensuring an organized appearance. This practical solution allows for easy access without disrupting the flow of your kitchen.
Ensure that the microwave is easily reachable without excessive bending. You can use the space around it for additional storage, such as kitchen linens or utensils. This method works particularly well in open-plan layouts, enhancing the overall kitchen flow.
Here are some considerations for underneath-table placement:
– Make sure the microwave is accessible for daily use
– Use the area for organizing kitchen essentials
– Ensure it fits well with your kitchen layout
This unique placement creates an unobtrusive and functional kitchen environment, enhancing overall usability.
16. Tall Cabinets
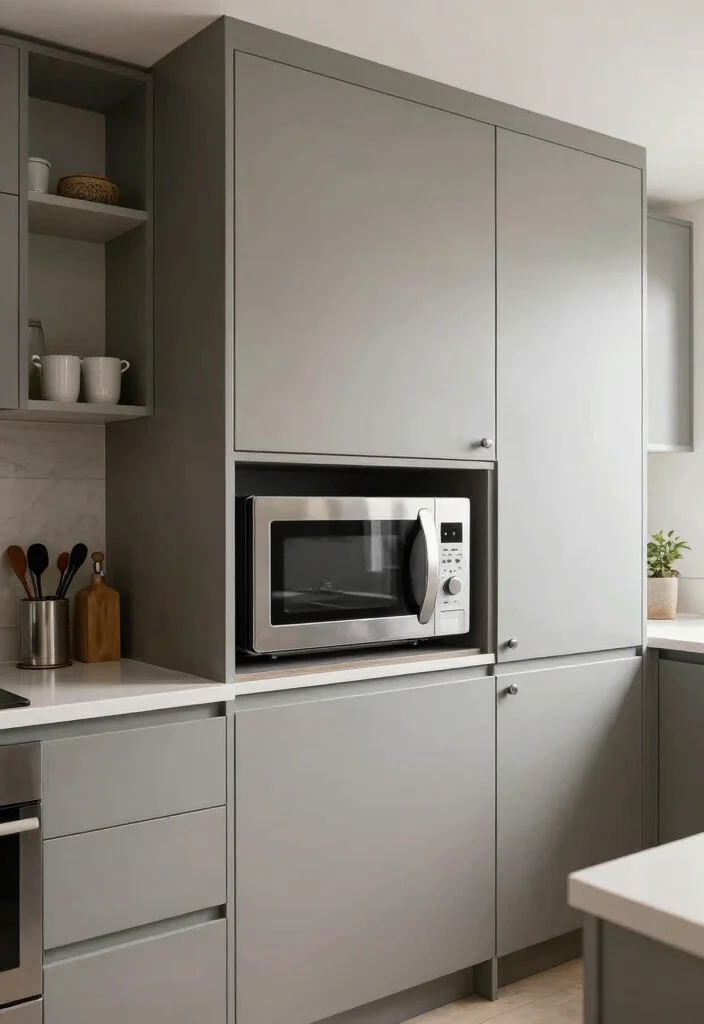
Tall cabinets can serve as an excellent solution for microwave placement, especially in compact kitchens. You can install the microwave at a convenient height alongside additional storage for kitchen essentials. This approach keeps countertops clear while effectively utilizing vertical space.
Providing ample storage above and around the microwave enhances organization and accessibility. This design maintains a sleek appearance, emphasizing the vertical lines of your kitchen.
Consider these advantages of tall cabinets:
– Maximize storage potential in your kitchen
– Maintain a modern design that highlights vertical space
– Keep your microwave within easy reach without clutter
Utilizing tall cabinets for your microwave creates a sophisticated kitchen layout while ensuring that all essentials are conveniently accessible.
❝ Fun Fact: microwave placement in kitchen at eye level with tall cabinets frees up to 60% of counter space. It also adds overhead storage for essentials, keeping the look sleek and organized. ❞
17. Custom Built-ins
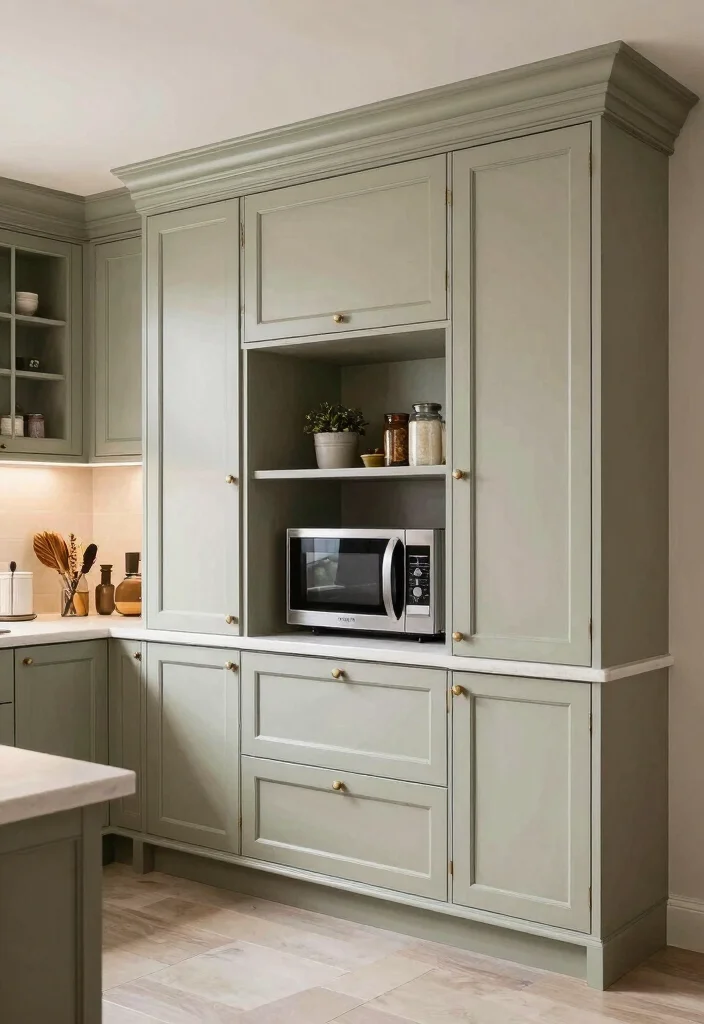
Custom built-ins can elevate your kitchen design while providing an ideal space for the microwave. This tailored approach ensures that the microwave fits perfectly into your kitchen’s layout, allowing for optimal organization and enhancing the overall aesthetic.
Customization offers personalization based on your specific needs, ensuring that the built-ins blend seamlessly with your kitchen style. You might also incorporate additional features like lighting or extra storage to enhance functionality.
Here are some benefits of custom built-ins:
– Personalize the design to suit your kitchen
– Include extra storage or design elements for added flair
– Ensure a perfect fit with your kitchen’s overall style
This tailored approach makes for a stunning kitchen layout, emphasizing both style and practicality.
18. Smart Technology Integration
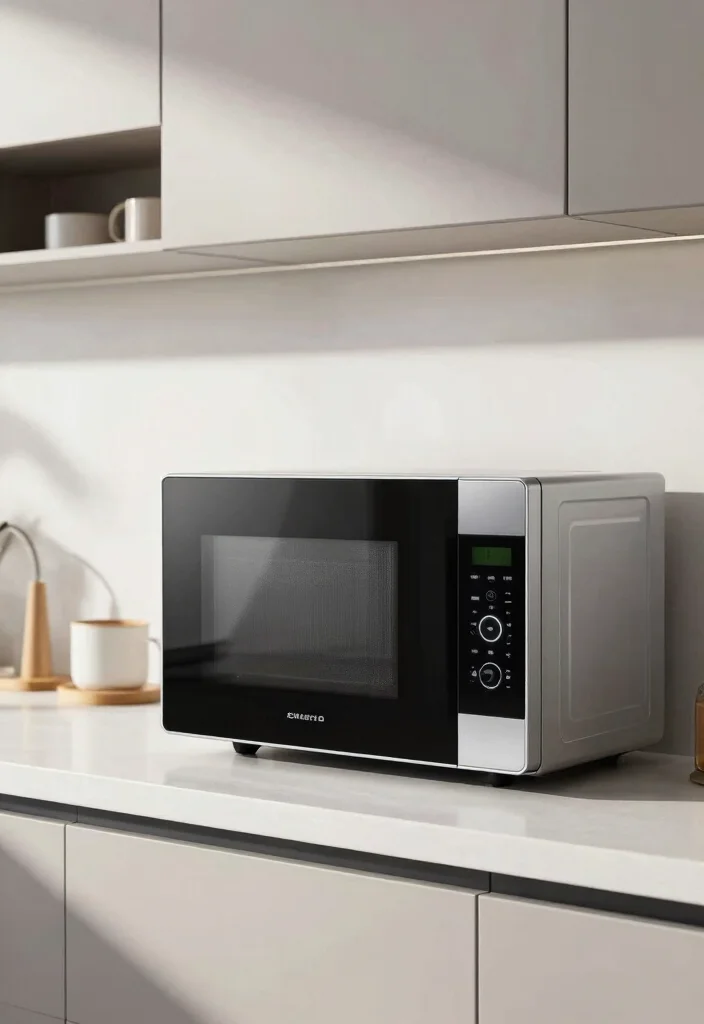
Incorporating smart technology into your kitchen design can also extend to the placement of your microwave. Smart microwaves can be installed anywhere and controlled via voice commands or apps, adding a modern twist to your kitchen layout.
This flexibility in placement allows you to choose the most convenient location without sacrificing functionality. The interconnectivity with other smart appliances enhances kitchen efficiency, making cooking easier than ever.
Consider these advantages of smart technology integration:
– Enjoy flexibility in microwave placement
– Enhance efficiency with interconnected devices
– Maintain a sleek, modern design aesthetic
This cutting-edge approach keeps your kitchen organized while bringing convenience to your cooking experience.
Conclusion
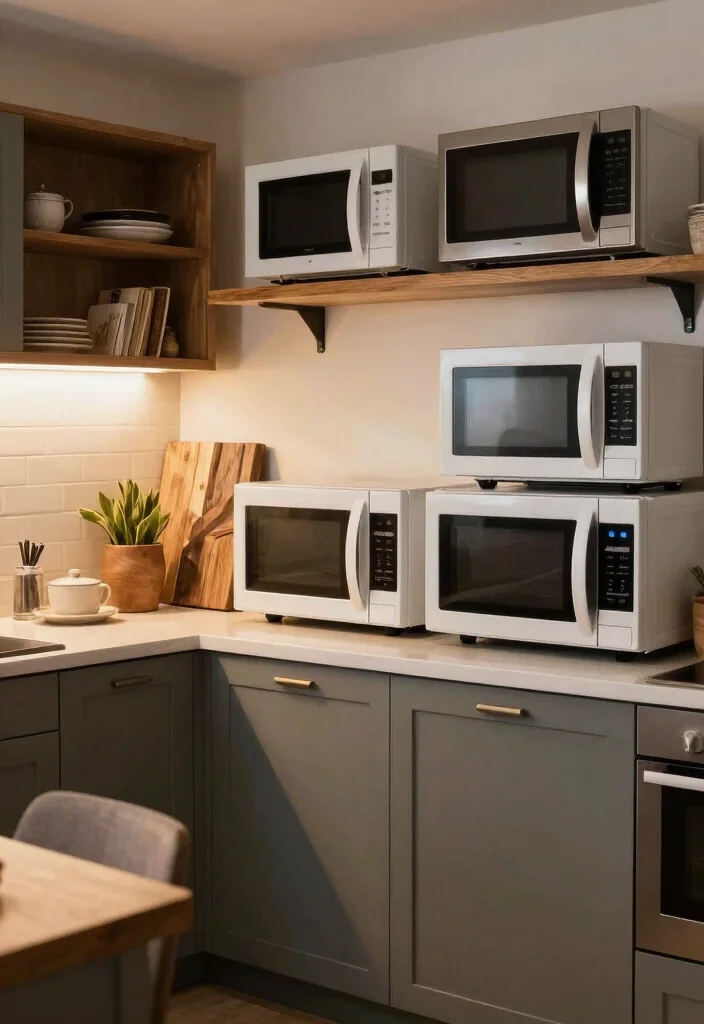
Finding the right microwave placement in your kitchen can dramatically improve both functionality and style. These 18 space-saving ideas provide a range of options that cater to different kitchen designs and needs. Whether you choose to go with hidden solutions or striking displays, the key is to create space-saving solutions that enhance your kitchen organization while staying true to your style.
Embrace these ideas to transform your cooking experience in your small kitchen and keep it looking fabulous!
Note: We aim to provide accurate product links, but some may occasionally expire or become unavailable. If this happens, please search directly on Amazon for the product or a suitable alternative.
This post contains Amazon affiliate links, meaning we may earn a small commission if you purchase through our links, at no extra cost to you.
Frequently Asked Questions
How can I optimize microwave placement in kitchen to save space in a small kitchen?
Start by measuring your space and mapping out the home kitchen layout to see how the microwave affects workflow. For tight spaces, consider space-saving options like an under-cabinet mount or a microwave drawer instead of occupying counter space. A built-in or drawer setup keeps countertops clear and creates a seamless look in your small kitchen design. When choosing a spot, ensure adequate ventilation and at least a few inches of clearance on every side. Place the unit near the main prep area to improve kitchen organization and efficiency. With thoughtful planning, you can optimize microwave placement in kitchen without sacrificing style or function.
What are the best microwave storage ideas to maximize space in a compact kitchen?
Explore microwave storage ideas that keep counters clear and fit your layout. Consider under-cabinet mounting, a dedicated microwave shelf, or a microwave drawer tucked into a tall cabinet. If you lack wall space, a corner or pull-out cabinet can house the unit while leaving room for kitchen organization. Another option is tucking the microwave into a pantry cabinet or appliance garage. These space-saving solutions help your home kitchen layout stay practical and stylish.
Where is the best place to position a microwave in a small kitchen for easy access and safety?
Aim for a spot near the main prep area to streamline reheating and cooking, but avoid high-traffic zones. A height that’s at or slightly below eye level often works well for quick access and safe use. Ensure proper ventilation and keep at least a few inches of clearance from cabinets and walls. Choose a location with a nearby outlet and minimal risk of splashes or heat exposure to sinks. In many small kitchens, a wall-mounted shelf or microwave drawer behind the counter creates a comfortable, efficient home kitchen layout.
Are built-in and other space-saving solutions like microwave drawers worth considering in a home kitchen layout?
Absolutely. Built-in units, microwave drawers, and under-cabinet mounts can dramatically free up counter space and create a cohesive look. A microwave drawer offers easy access and clean lines, while under-cabinet or wall-mounted options maximize vertical space. If you’re renovating, plan for ventilation and wiring from the start to avoid clutter later. These space-saving solutions align perfectly with a well-thought-out small kitchen design and improve kitchen organization.
How can I keep my kitchen organized around a microwave without losing counter space?
Create a dedicated microwave zone that includes nearby storage for plates, napkins, and basic cookware. Use vertical space with above-cabinet shelves or side cabinets, and consider a pull-out tray or swing-out shelf to free counter space. If possible, choose a compact wall unit or a microwave drawer inside a tall cabinet to maximize kitchen organization while preserving a clean home kitchen layout. A thoughtful setup makes everyday tasks smoother and keeps your kitchen looking neat.
Related Topics
home decor
microwave placement
small kitchen design
space-saving solutions
kitchen organization
microwave storage
minimalist kitchen
functional layout
easy organization
compact appliances
modern kitchen
small space living